
News and Views
Supermarket Strategy 2029: Format Innovation, Branding & Measurable Return






Supermarket Strategy 2029: Format Innovation, Branding & Measurable Return
Supermarket strategy is becoming a board-level commercial discipline.
As grocery markets intensify, shopping missions fragment and customers demand greater convenience, value, freshness and relevance, retailers need more than incremental design improvements or a single store format. The challenge is to align brand positioning, format strategy, customer experience, store planning, technology and operational efficiency to deliver measurable network performance.
For senior management, the question is not simply how a supermarket should look. It is: How can retail strategy become a scalable format system that strengthens the brand, improves customer experience and increases physical-network productivity?
This article focuses specifically on supermarket strategy, with emphasis on format strategy, format innovation, scalable network development and measurable commercial return. It complements CampbellRigg’s broader Supermarket Branding, Design & Marketing Strategy, which addresses the wider brand proposition, identity and customer experience. Here, the focus is on translating strategy into repeatable formats, investment decisions, physical environments and measurable performance.
CampbellRigg connects these disciplines through one integrated process: Customer insight → Brand proposition → Format strategy → Customer journey → Store design → Implementation → Measurement
For supermarket groups, this creates a single strategic direction linking brand decisions, format investment and physical execution rather than treating each as a separate design initiative.

What Supermarket Strategy Must Deliver
An effective supermarket strategy manages an estate rather than simply designing individual stores.
It determines:
- Which formats the retailer should operate
- Which customer missions each format should serve
- How formats should adapt to different catchments
- Where investment should be allocated
- How space should generate commercial value
- How brand consistency should be maintained
- How technology should support the customer journey
- How successful formats can be replicated
- How performance should be measured after implementation
The objective is not simply to create attractive stores.
It is to create commercially effective retail assets.
How CampbellRigg helps
CampbellRigg begins by connecting these disciplines rather than treating them as separate design commissions.
Brand auditing establishes how the existing proposition is perceived and expressed. Strategy defines the desired market position. Format planning determines how that proposition should operate across different store types. The design brief then converts the strategy into practical requirements for customer experience, store planning, identity and implementation.
The benefit is a management framework in which brand, format and design decisions reinforce one another.
Build a Scalable Format Strategy Around Customer Missions
The next generation of supermarket growth will not necessarily come from larger stores.
It will come from better-matched formats.
- A city-centre location serving office workers may require breakfast, lunch, food-to-go and convenience.
- A residential supermarket may need broader grocery, family meal solutions, fresh food and household essentials.
- A premium catchment may require greater emphasis on speciality products, health, organic ranges and premium private label.
- A compact neighbourhood format may need to prioritise speed, availability and high-frequency purchases.
- Supermarket strategy therefore needs to determine which format belongs where and why.
Store size, catchment demographics, daypart behaviour, pedestrian flows, local competition and customer missions should inform the format before interior design begins.
The objective is not simply to make an existing supermarket smaller.
It is to create a purpose-built format in which assortment, space, customer journey and operating model are aligned with demand.
How CampbellRigg helps
CampbellRigg develops format strategy by connecting:
- Catchment opportunity
- Customer missions
- Brand proposition
- Store economics
- Space requirements
- Assortment priorities
- Customer journey
- Operational requirements
- Rollout potential
The benefit is a format architecture that management can use across multiple locations rather than a one-off store concept that is difficult to reproduce.
For retailers developing compact, neighbourhood or convenience-led formats, CampbellRigg's specialist convenience store design expertise can be integrated into the wider supermarket format strategy.
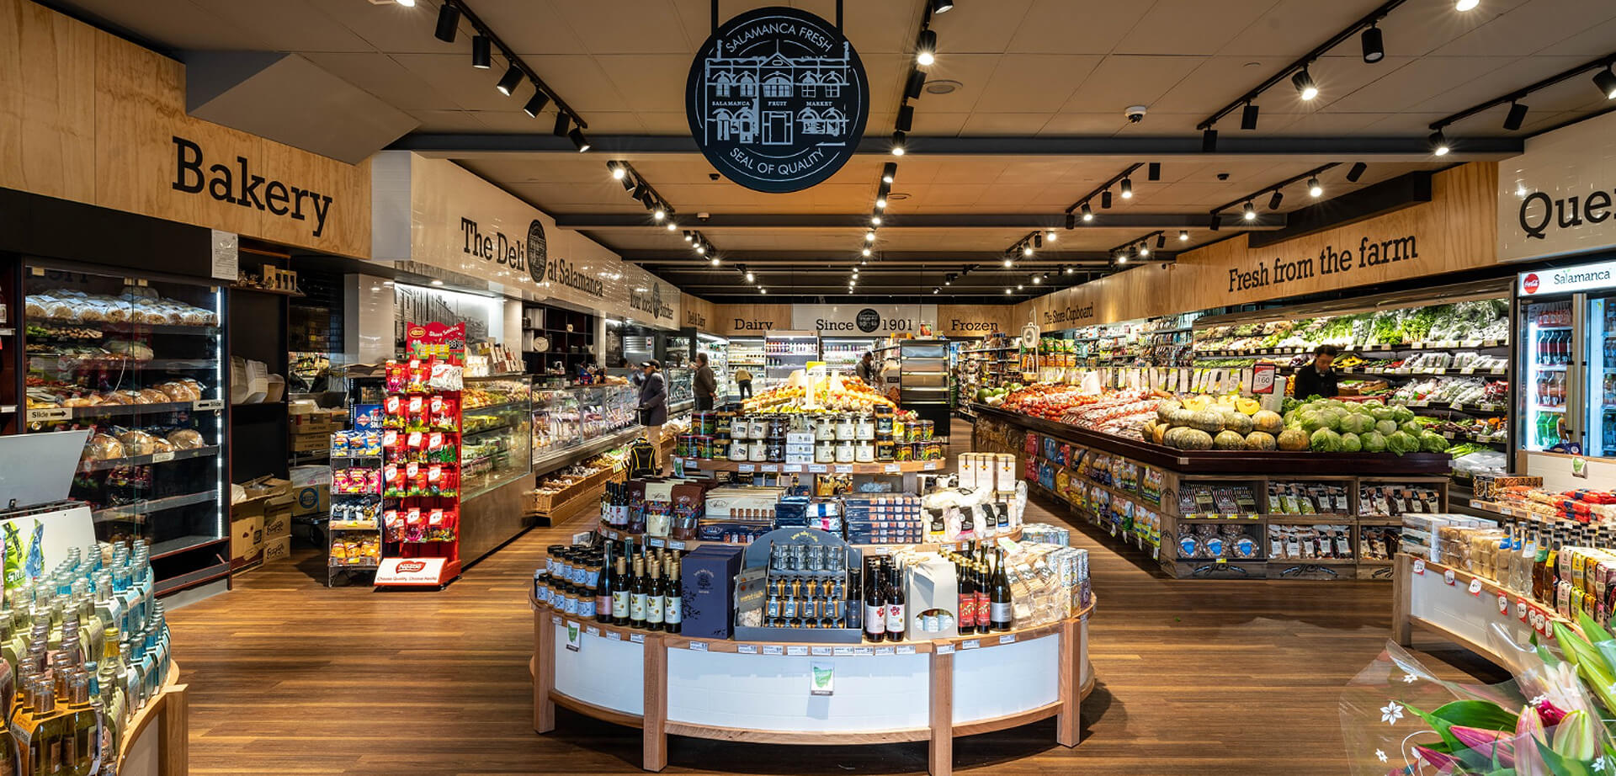
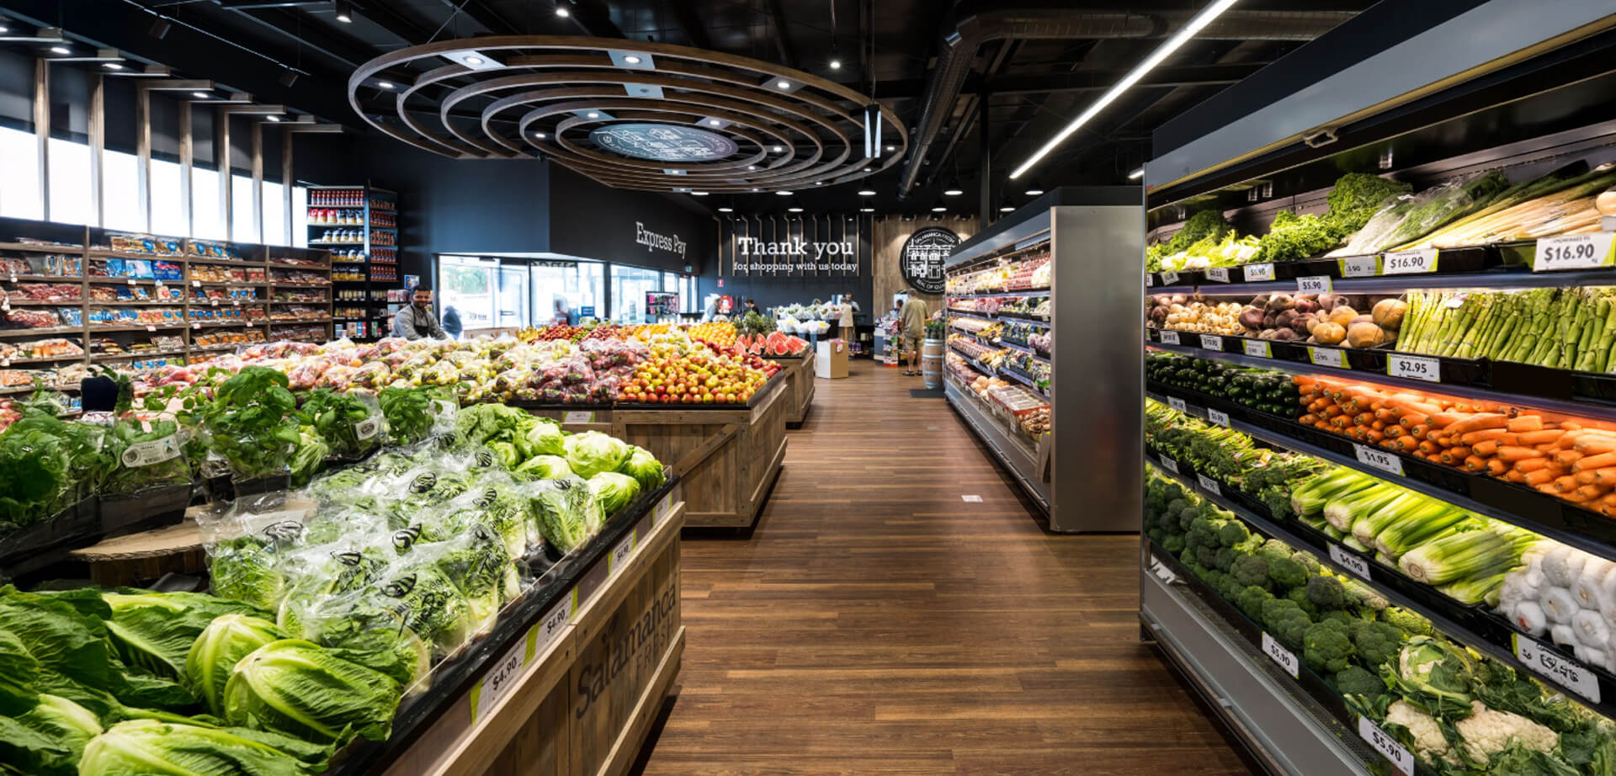
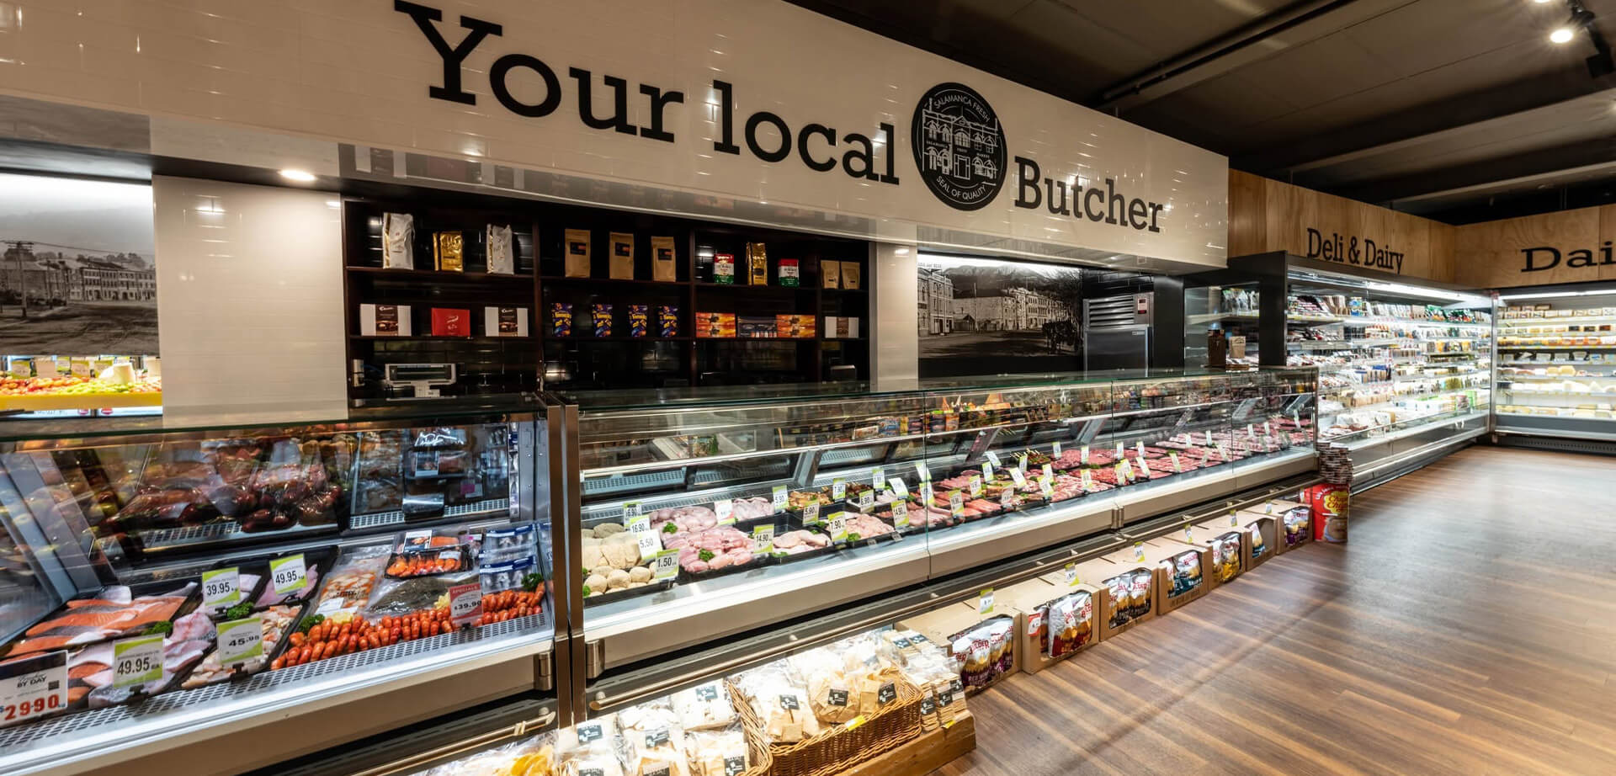
Salamanca Fresh is a distinctive Tasmanian neighbourhood grocer built around fresh produce, local provenance and community relevance. Across five southern Tasmanian stores, it combines fresh food, groceries, deli, meat and ready-to-eat products with strong supplier relationships. Its model demonstrates how local sourcing, curated range and freshness can create a compelling boutique supermarket proposition.
Turn the Brand Proposition into a Physical Retail System
Supermarket branding is important, but this page's strategic focus is what happens after the proposition has been defined.
The brand must become operationally and physically repeatable.
A value-led retailer may require exceptional clarity, efficiency and price communication.
A premium retailer may emphasise freshness, quality, provenance and discovery.
A convenience-led proposition may prioritise speed, visibility and frictionless shopping.
The format must make that proposition immediately understandable.
Brand identity, signage, visual hierarchy, merchandising, materials and customer experience should therefore operate as part of the same system.
How CampbellRigg helps
CampbellRigg connects brand strategy with format requirements.
Brand auditing establishes the current position. Strategy defines the desired proposition. Format planning determines how that proposition should operate. Store design then translates it into a repeatable physical experience.
The benefit is brand consistency without unnecessary uniformity.
Different stores can respond to their catchment while remaining recognisably part of the same retail network.
CampbellRigg's dedicated retail branding design expertise supports this process where brand identity needs to be translated into physical retail environments.
Design the Customer Journey Around Commercial Priorities
Customers do not experience a supermarket as a floor plan.
They experience a sequence of decisions.
They enter, orientate themselves, find destinations, compare products, respond to visual cues, discover complementary ranges and eventually complete their transaction.
Different missions require different journeys.
A five-minute food-to-go customer should not experience the same journey as a customer completing a weekly shop.
A premium grocery customer may require opportunities for discovery.
A convenience customer may prioritise speed.
A family shopper may need efficient access to multiple categories.
Supermarket strategy should therefore determine which customer journeys each format is designed to support.
How CampbellRigg helps
CampbellRigg maps customer missions against format requirements before detailed spatial design begins.
The process connects: Customer insight → journey mapping → zoning → category relationships → navigation → merchandising → operational requirements
The benefit is a customer journey that supports both experience and commercial objectives.
Detailed circulation, category adjacencies and space allocation remain specialist components of supermarket layout design, which CampbellRigg addresses in greater depth through its dedicated layout expertise. Supermarket Layout Design: How Store Planning Increases Sales
This separation is important: this article owns the strategic format system; the dedicated layout article owns the detailed mechanics of supermarket space planning and customer flow.
Value needs to be visible, credible and consistent throughout the customer journey.
Build Value Architecture into the Format
Value perception is not created by price alone.
Customers increasingly assess price alongside quality, freshness, provenance, health, convenience and private-label credibility.
Supermarket strategy must therefore establish how the value proposition is physically communicated.
Effective value architecture can combine:
- Private-label hierarchy
- Price communication
- Promotional architecture
- Category navigation
- Product visibility
- Merchandising
- Packaging
- Visual hierarchy
Customers should be able to understand quickly where value sits and identify the quality level appropriate to their needs.
How CampbellRigg helps
CampbellRigg translates the commercial proposition into a visual and spatial hierarchy.
Brand identity, signage, category architecture and merchandising are considered as one system.
The benefit is greater clarity at the point of purchase while allowing the retailer to communicate affordability, quality and differentiation simultaneously.
Make Fresh Food and Food-to-Go Strategic Destinations
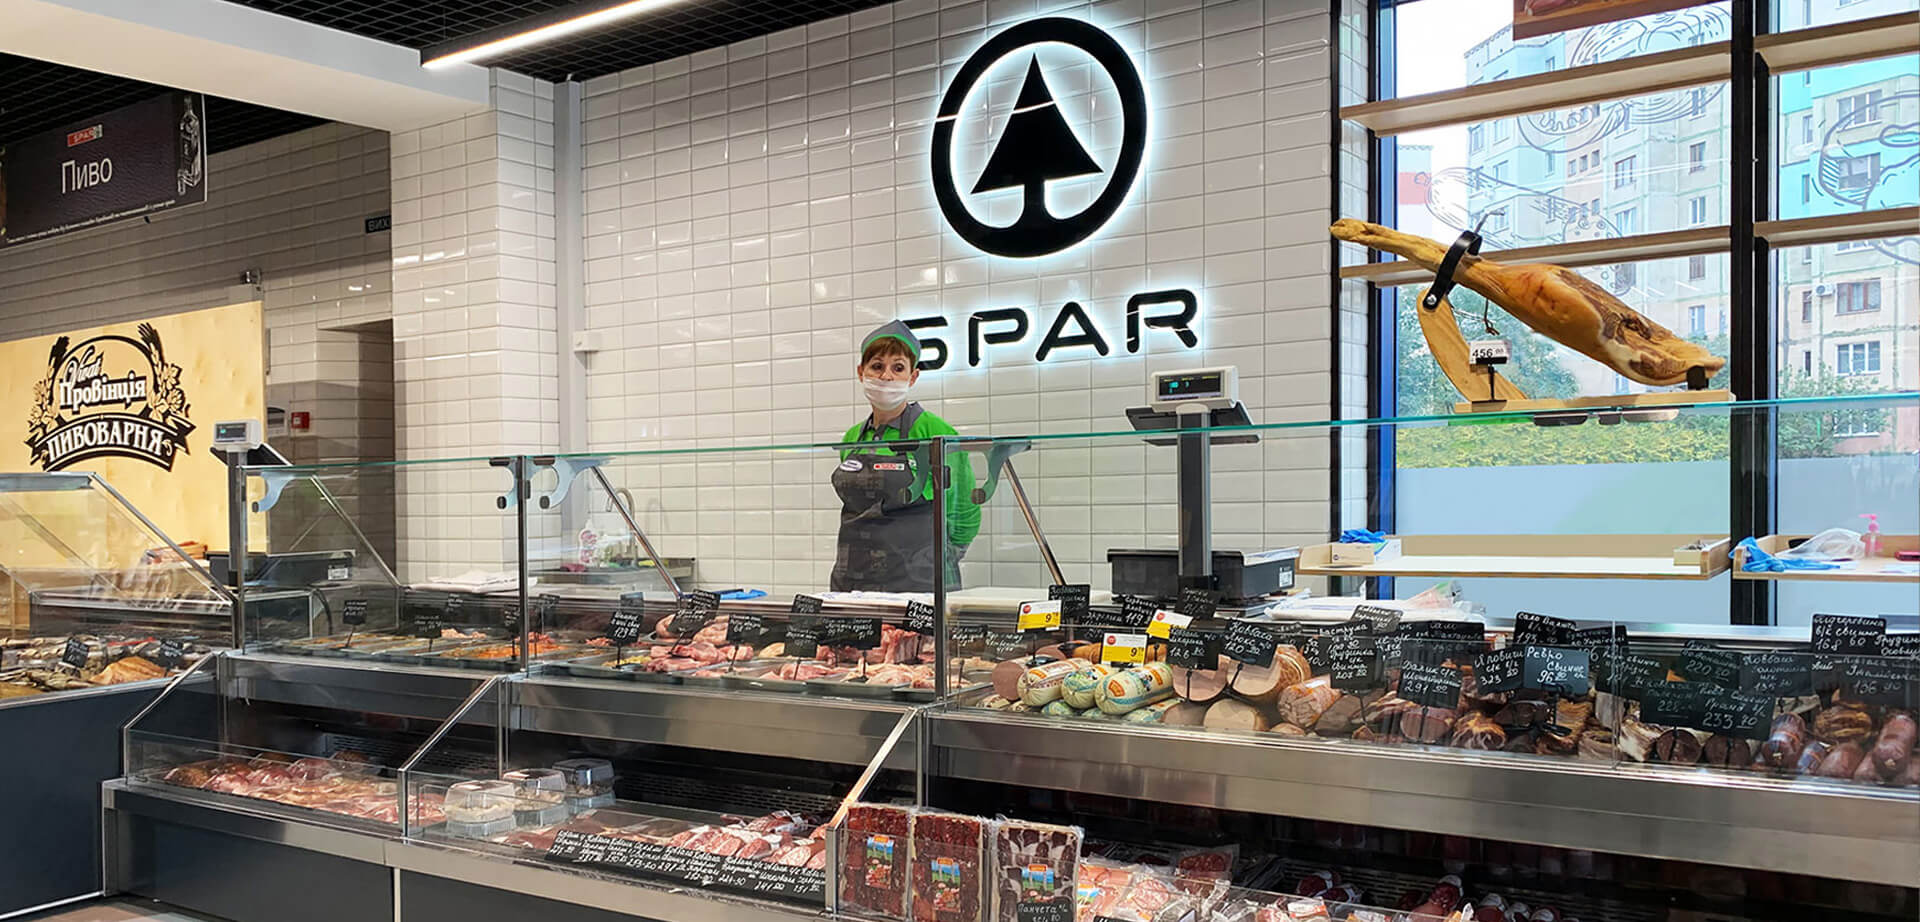
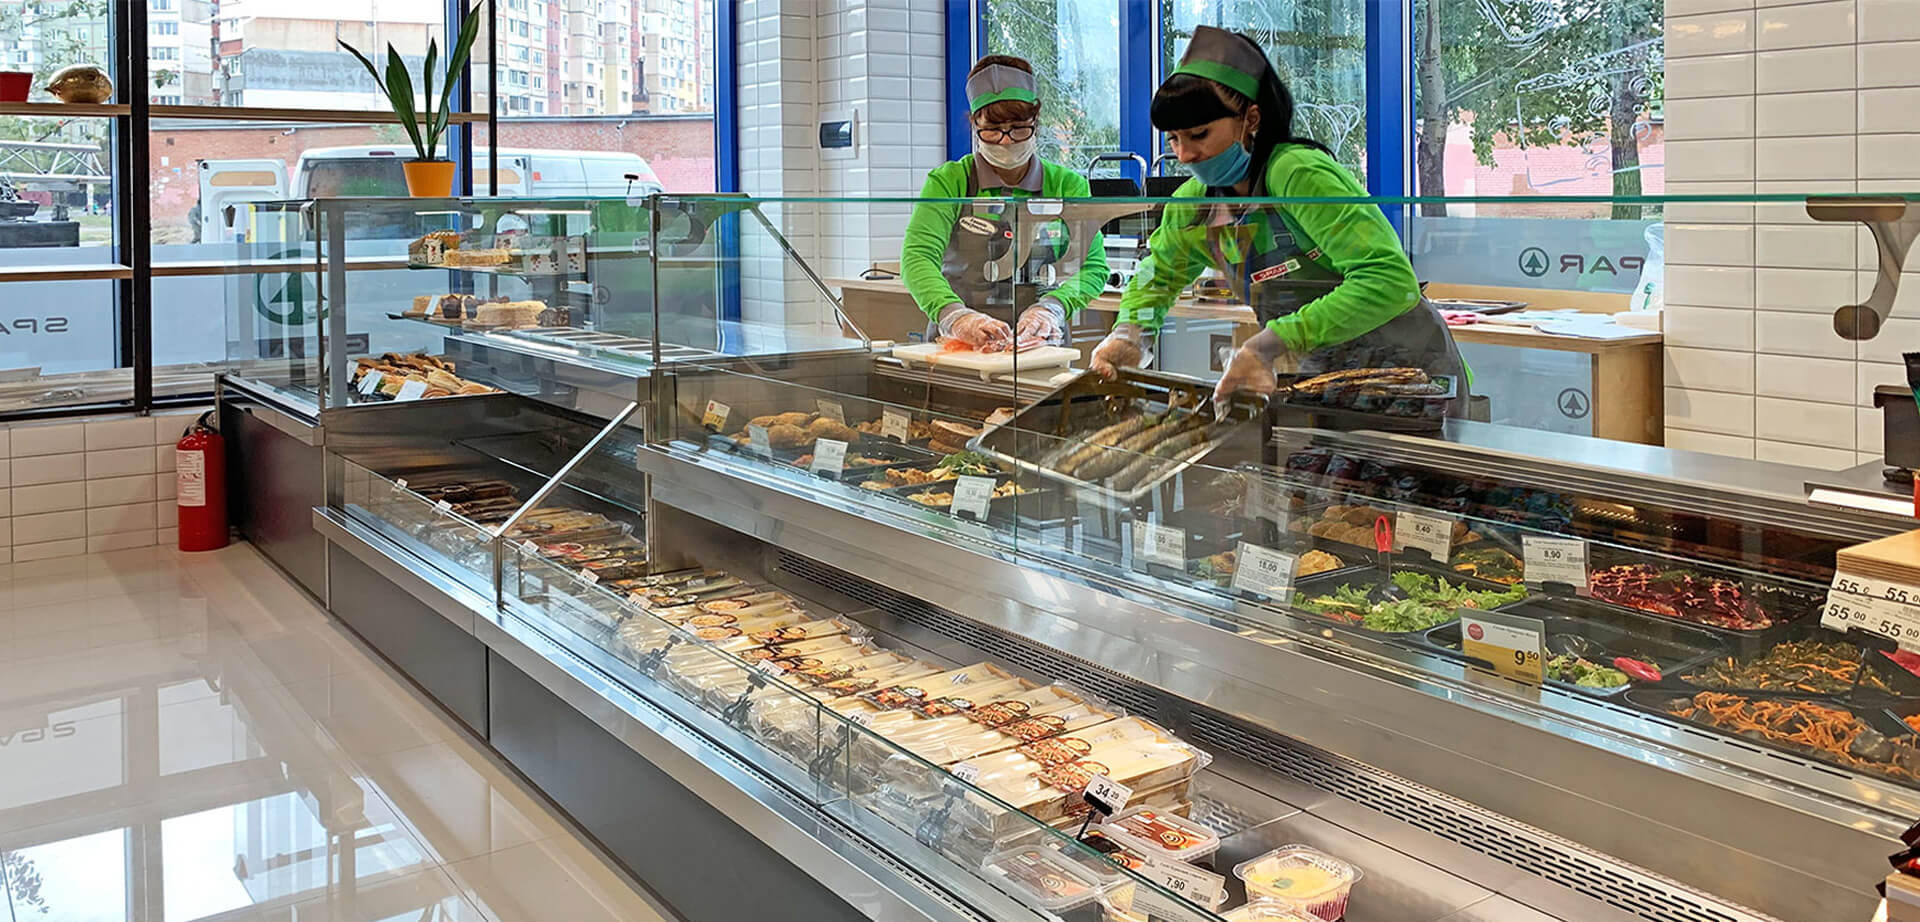
Fresh food increasingly contributes to supermarket differentiation.
Fresh produce, bakery, prepared food, deli, meal solutions and food-to-go can create reasons to visit beyond basic grocery replenishment.
The opportunity is not simply to create attractive displays.
It is to determine where fresh food contributes most effectively to the format proposition and customer journey.
Breakfast, lunch, afternoon snacks and evening meal solutions can represent different commercial opportunities.
How CampbellRigg helps
CampbellRigg connects fresh-food planning with:
- Format strategy
- Customer missions
- Daypart behaviour
- Merchandising
- Visual identity
- Customer journey
- Food-to-go requirements
The benefit is a fresh-food proposition that contributes to the wider commercial role of the format rather than operating as an isolated department.
Integrate Digital and Physical Retail
Technology should support supermarket strategy rather than become the strategy.
Digital loyalty, electronic shelf-edge labels, self-checkout, mobile integration, personalised offers, stock visibility and click-and-collect can improve convenience and operational efficiency.
AI can support demand forecasting, availability, personalisation and category optimisation.
But the management question remains: What measurable commercial or customer benefit does the technology create?
The strongest phygital formats connect digital intelligence with the physical journey.
A shopper may receive a personalised offer, locate the product easily, access relevant information and complete the purchase with minimal friction.
How CampbellRigg helps
CampbellRigg integrates digital requirements into the physical format rather than treating technology as an isolated programme.
The benefit is a more coherent retail ecosystem in which technology supports:
- Speed
- Availability
- Convenience
- Personalisation
- Fulfilment
- Loyalty
- Operational efficiency
This management-led approach is consistent with CampbellRigg's broader work on predictive supermarket strategy, where technology is evaluated in relation to format, customer experience and measurable commercial performance. Predictive Supermarket Strategy 2027–2029: ROIC & Growth
Design for Productivity Per Square Metre
Supermarket strategy ultimately has to produce commercial results.
When space is constrained, every category, fixture and zone needs a strategic role.
Management can assess performance through:
- Sales per square metre
- Basket value
- Conversion
- Category productivity
- Customer frequency
- Space utilisation
- Queue efficiency
- Fulfilment efficiency
- Capital cost
- Operating cost
Space planning is therefore not simply about fitting products into a floorplate.
It determines where valuable selling space is allocated, which categories receive prominence, how customers move and where opportunities exist to build baskets.
How CampbellRigg helps
CampbellRigg translates commercial objectives into physical design criteria.
The benefit is a format in which brand, customer experience and space productivity are considered together before investment decisions are finalised.
The objective is not to maximise density at the expense of experience.
It is to make each square metre work harder while preserving the customer proposition.
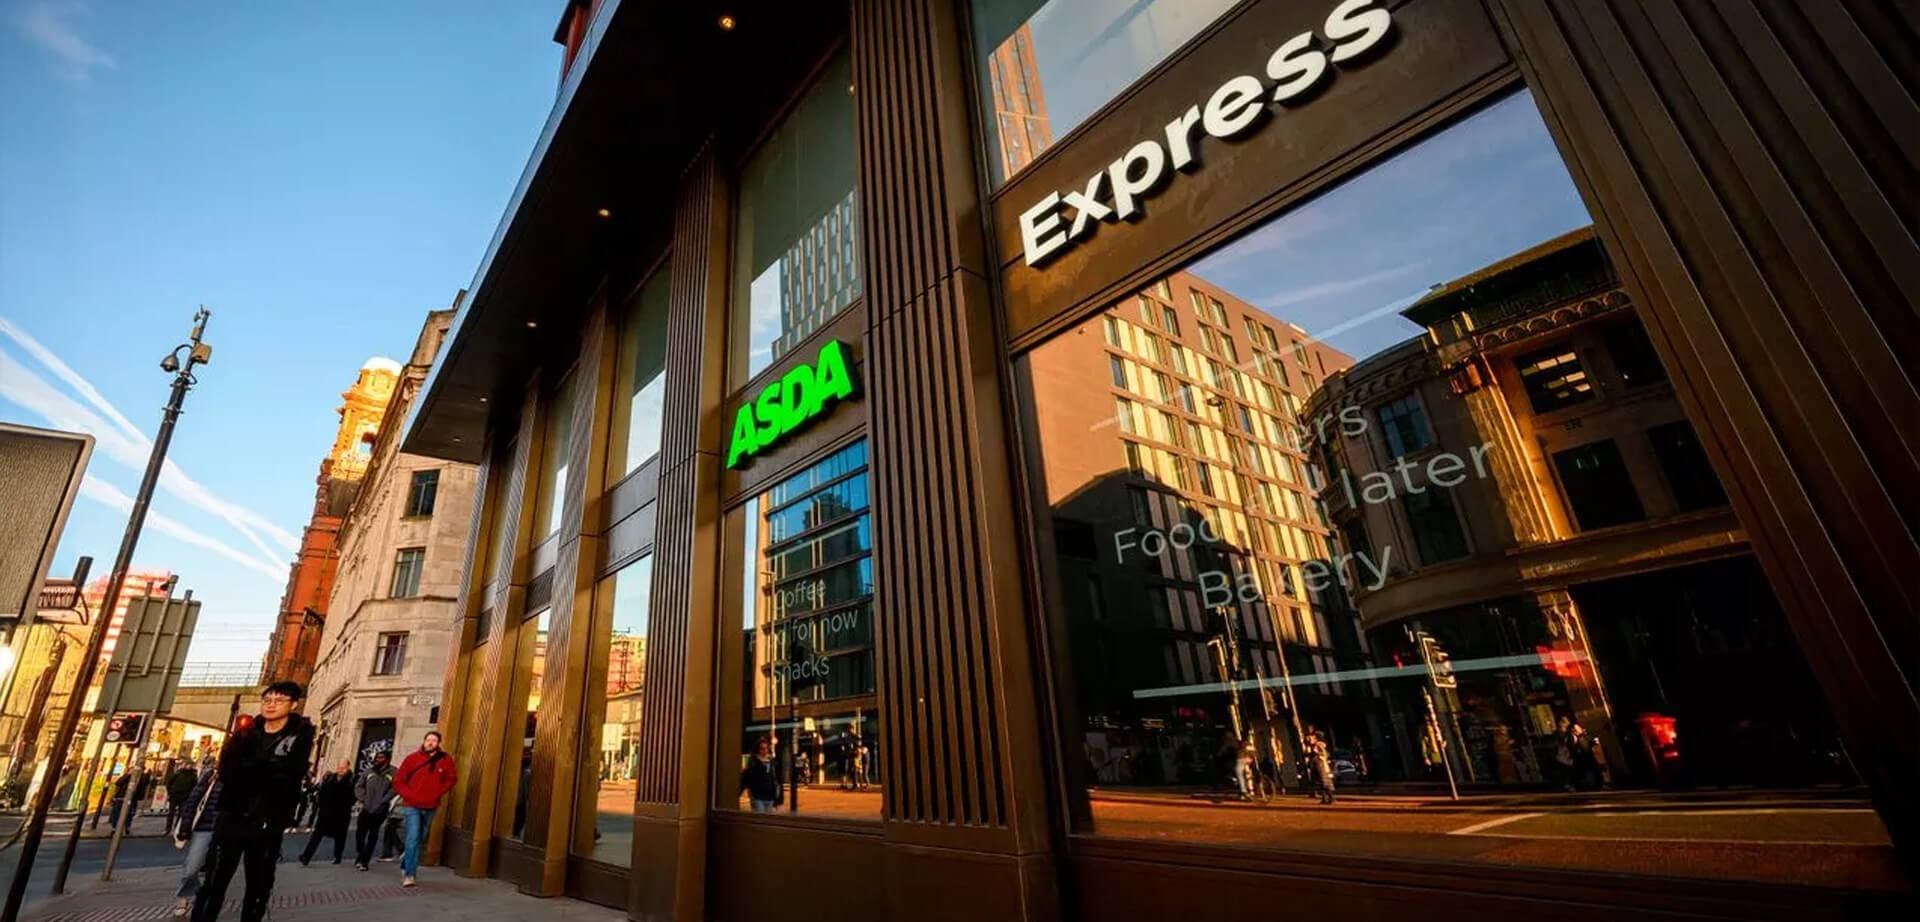
What Asda Express Demonstrates About Format Strategy
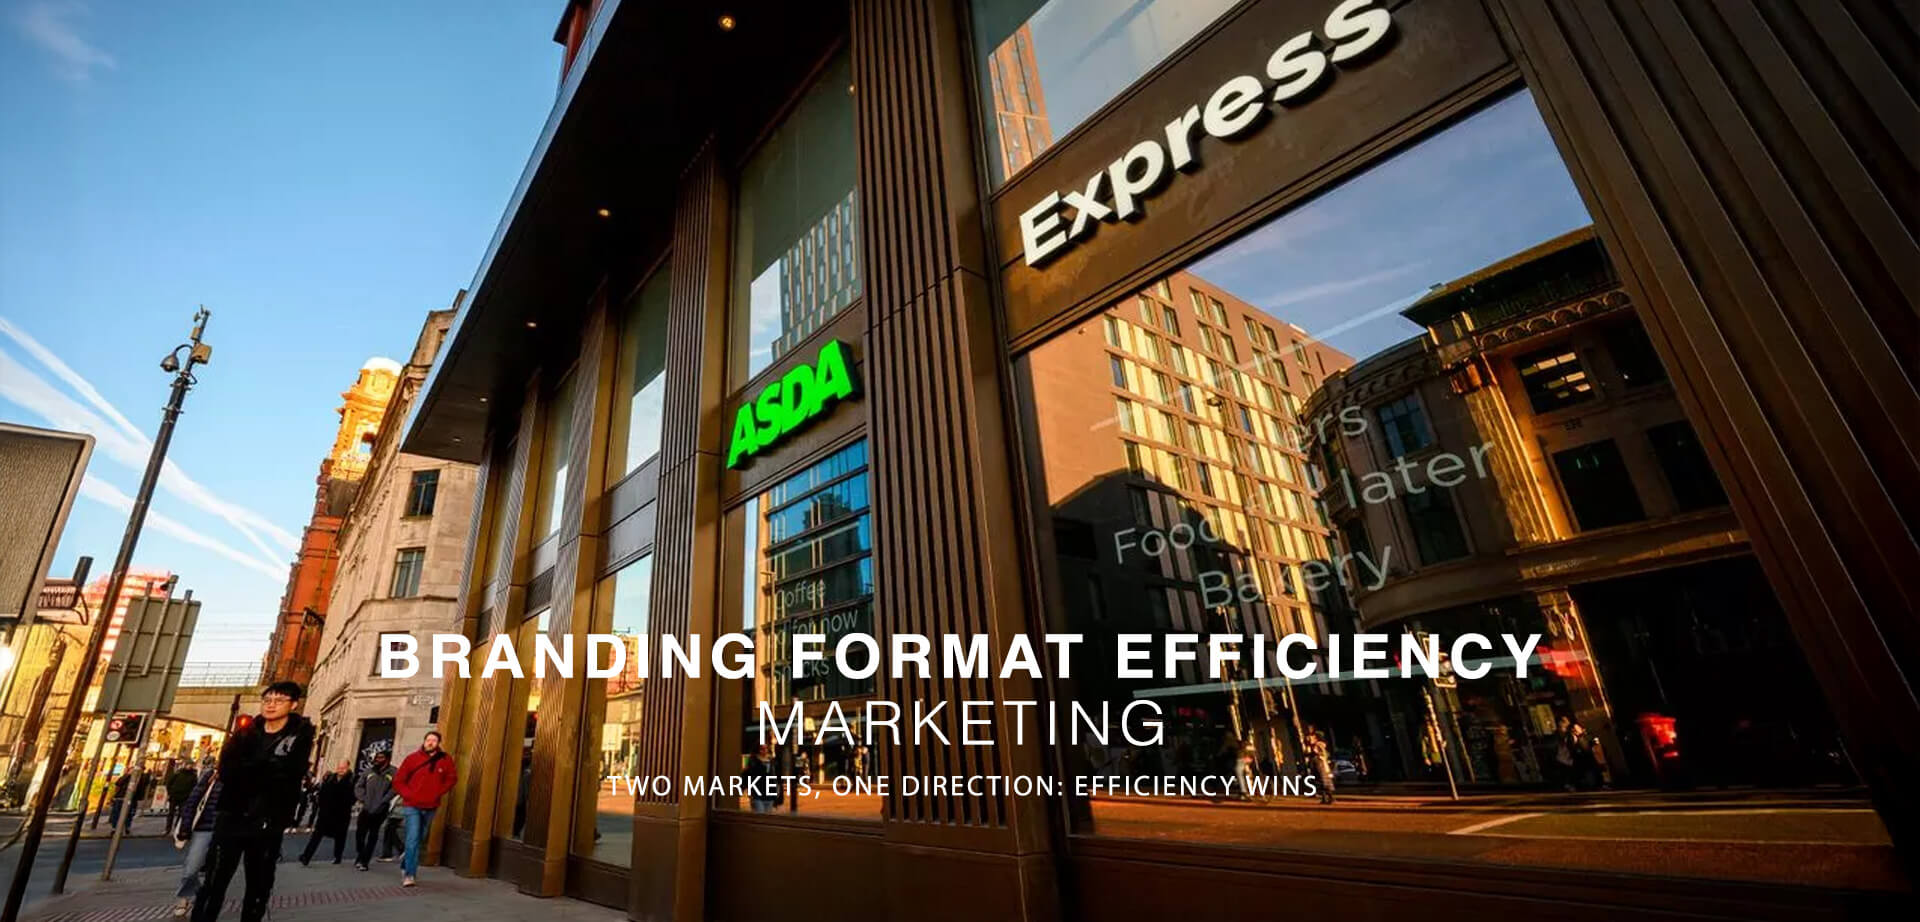
Asda Express provides a useful UK benchmark for how a major supermarket brand can adapt its proposition to compact locations.
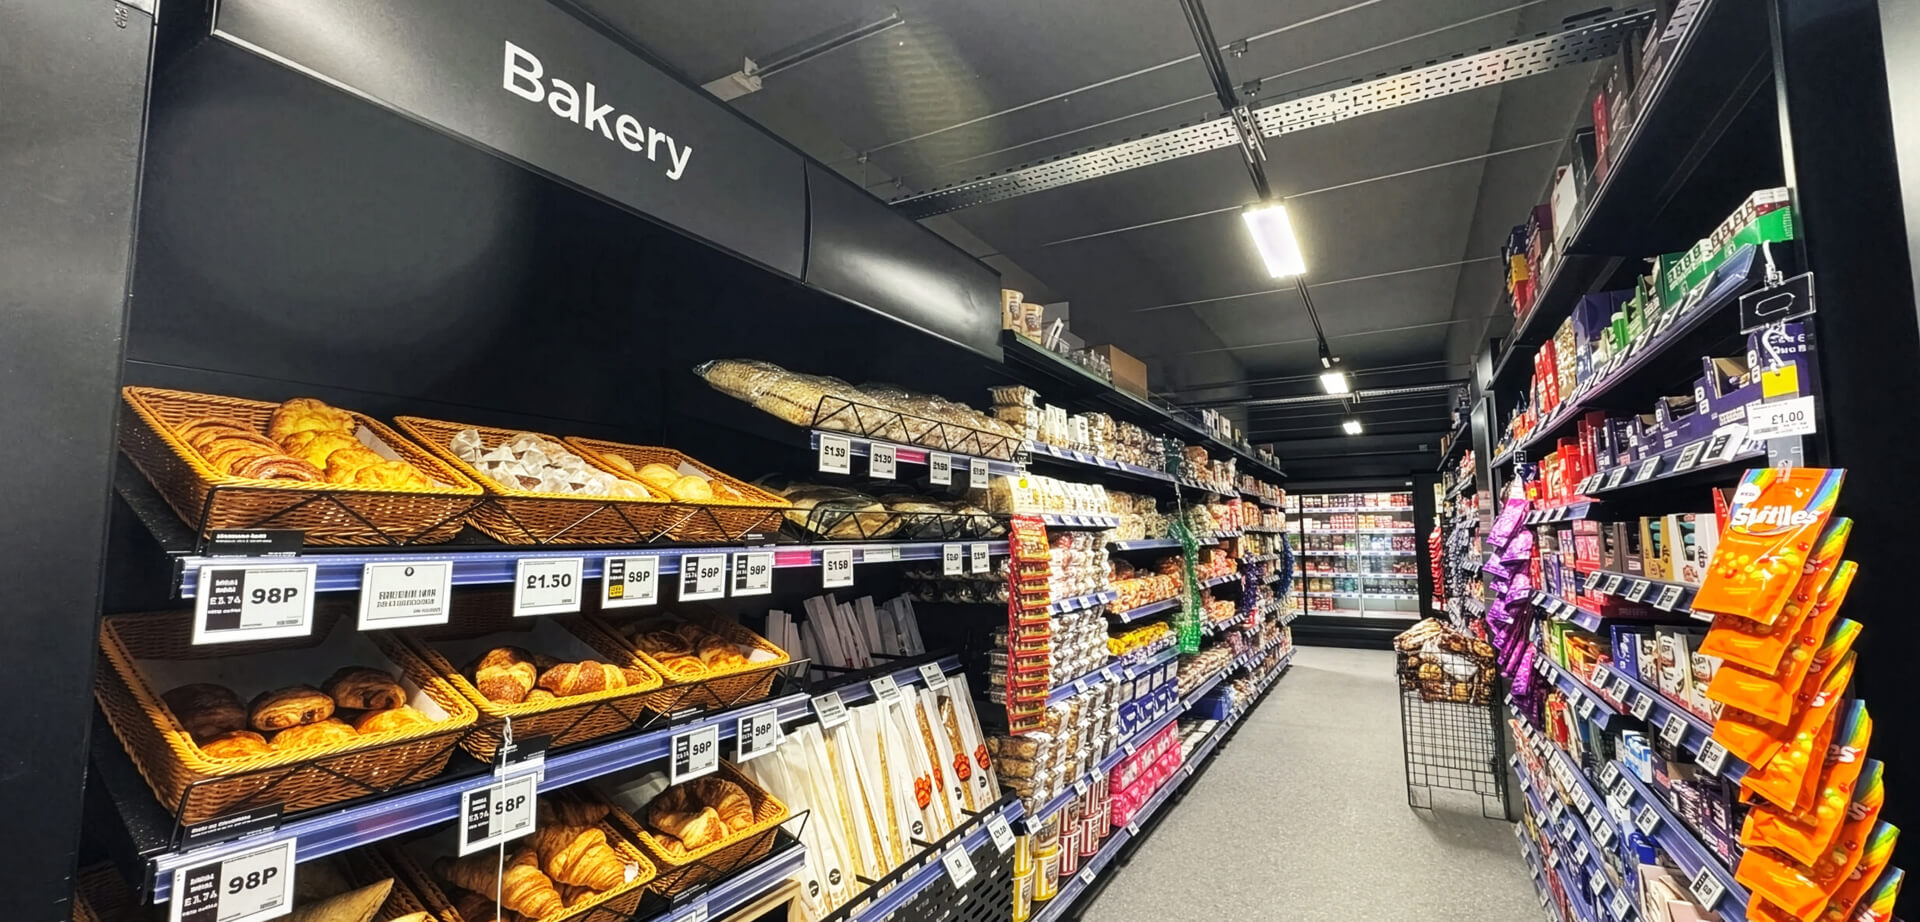
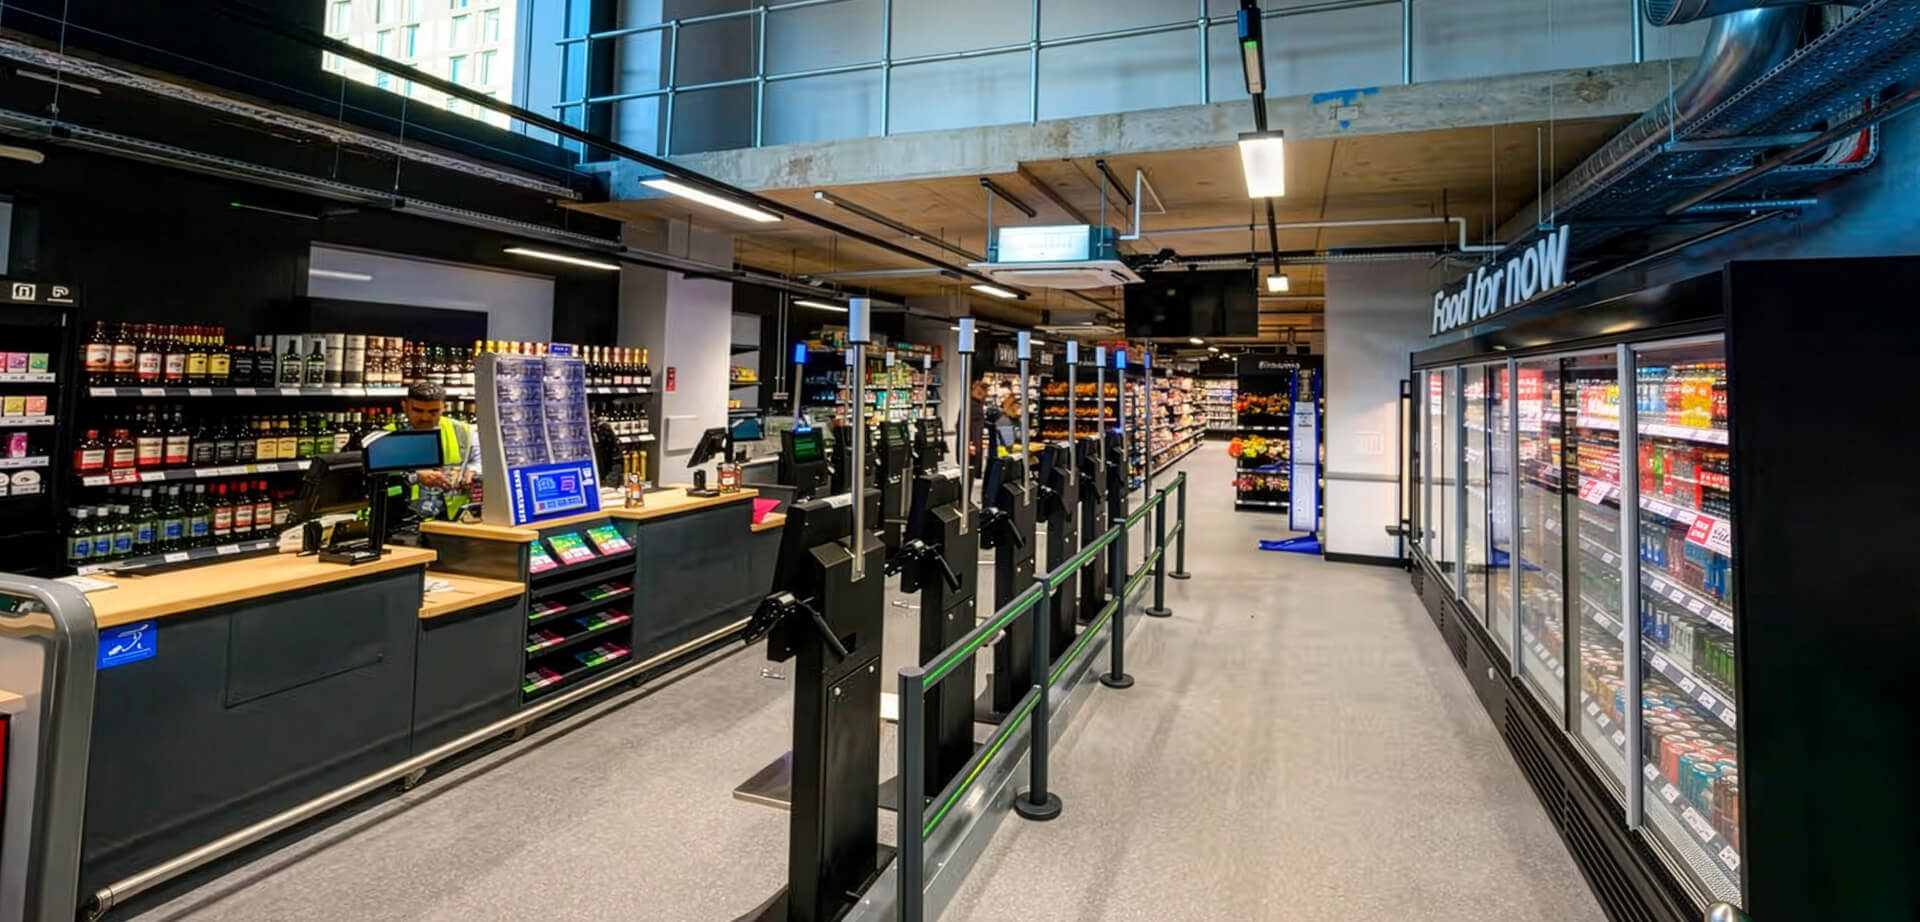
With more than 500 Express stores, the format targets high-footfall areas, residential neighbourhoods and transport hubs, offering a broad branded and own-label assortment for top-up shopping, lunch on the go and everyday meal missions.
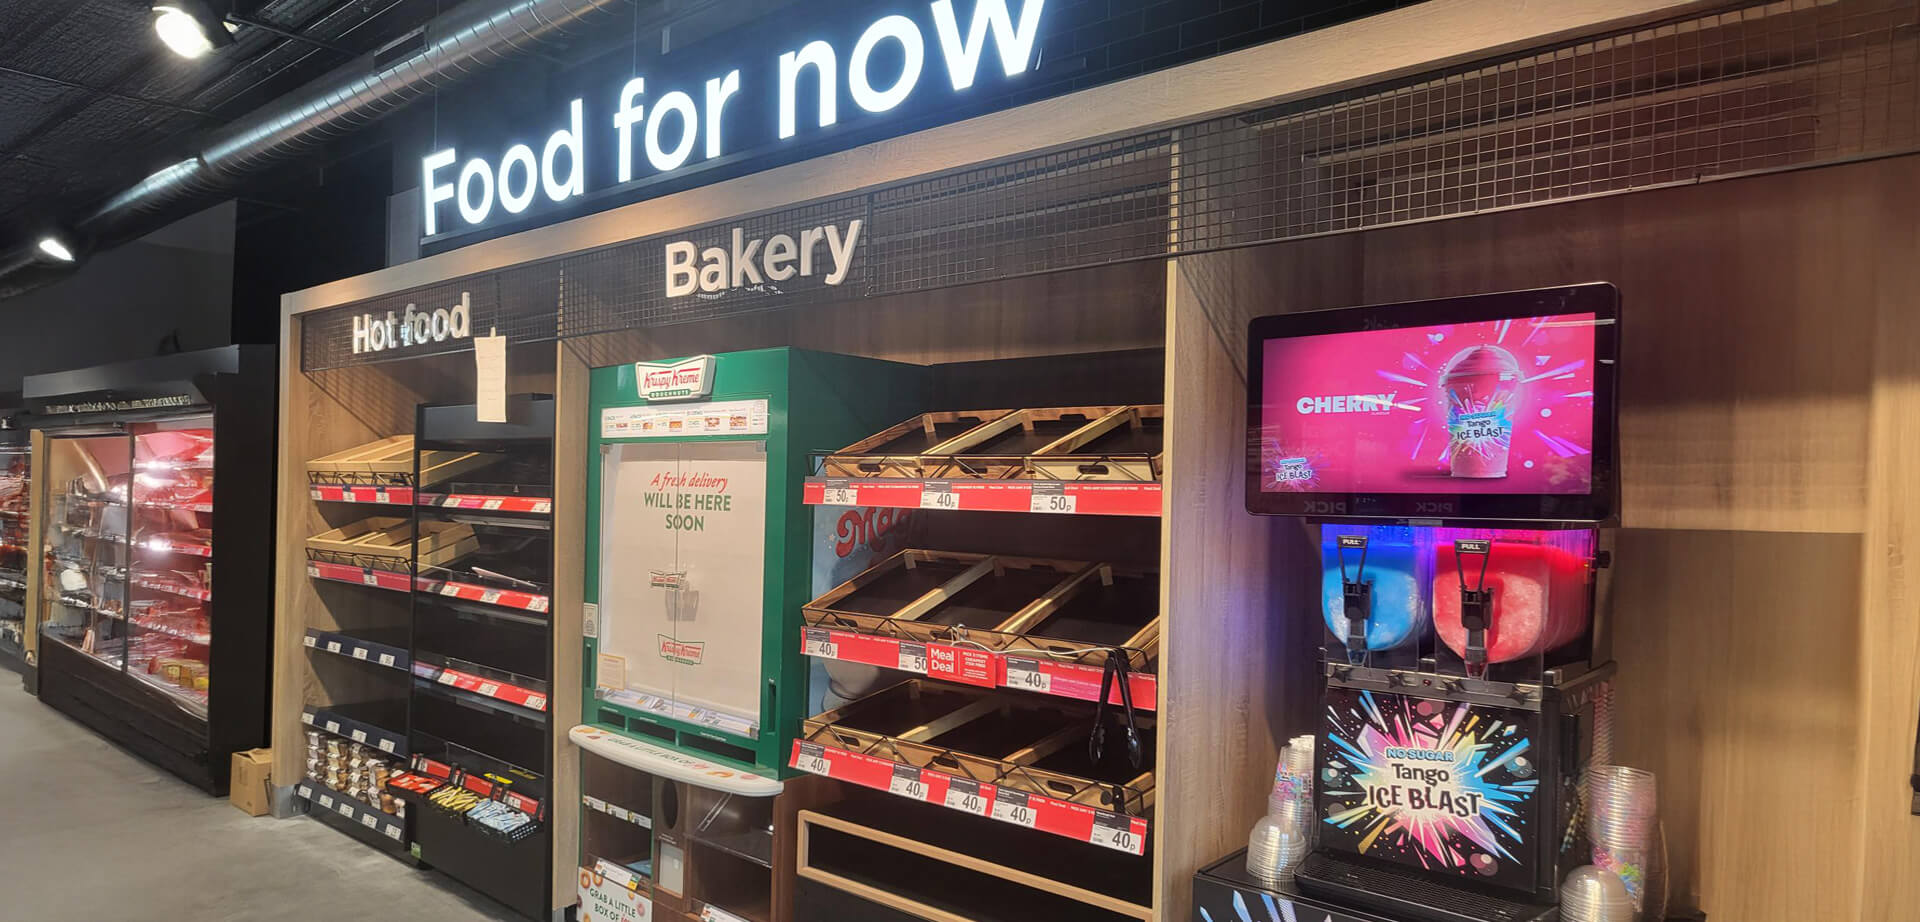
The Manchester market illustrates this approach. Asda's Oxford Road Express combines grocery, food-to-go, delivery and convenience services within a compact footprint.
The strategic lesson is that an Express store is not simply a smaller supermarket.
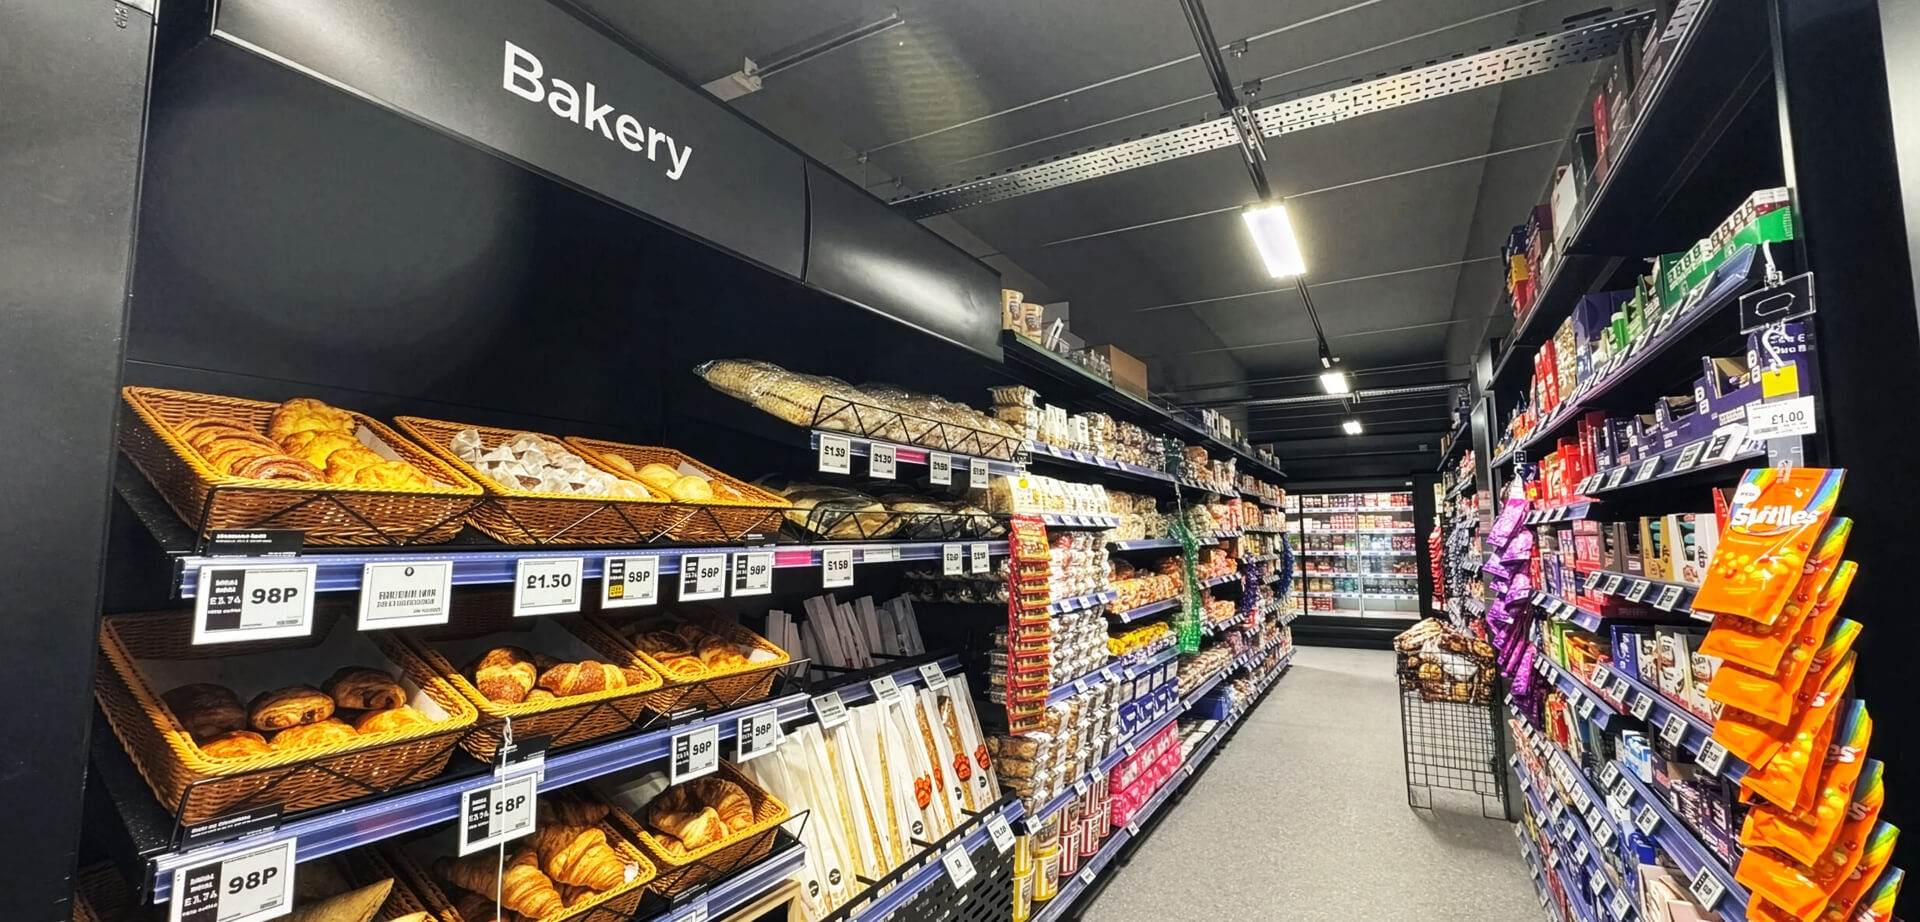
Its assortment, category zoning, product adjacencies, visual hierarchy and technology are adapted to the requirements of its location and customer missions.
Asda has also invested in electronic shelf-edge labels across its Express estate following a trial at the Oxford Road store. The example demonstrates how technology can support compact-format productivity by reducing manual price changes and releasing colleague time for customers, replenishment and deliveries.
For management, the broader lesson is clear: Format, location, value, product mix, technology and space planning must work as one system.
From Supermarket Strategy to a Scalable Format System
The strategic challenge is not to create one successful supermarket.
It is to create a repeatable system capable of producing successful stores across different locations.
That requires controlled flexibility.
The brand should remain recognisable.
The format principles should remain consistent.
The customer experience should remain coherent.
But the application must respond to:
- Catchment
- Store footprint
- Customer missions
- Local competition
- Demographics
- Pedestrian patterns
- Product demand
- Operational requirements
How CampbellRigg helps
CampbellRigg's approach can be structured around six management stages:
- Diagnose - Audit the brand, estate, customer proposition and commercial challenge.
- Define - Establish the strategic positioning, target customer, format role and commercial objectives.
- Design - Translate the strategy into customer journey, store planning, identity, merchandising and physical experience.
- Pilot - Develop a practical prototype that can be tested against commercial and operational requirements.
- Measure - Assess performance against agreed indicators such as productivity, basket value, customer experience and operating efficiency.
- Roll out - Create the standards, guidelines and design system required for implementation across the wider network.
The benefit is a format system rather than a single store concept.
That gives management greater control over investment, consistency, implementation and future expansion.
Supermarket Strategy: Where This Article Fits Within the CampbellRigg Knowledge Base
This article deliberately occupies a specific position within CampbellRigg's supermarket content.
The broader Supermarket Branding, Design & Marketing Strategy article addresses the wider strategic relationship between customer insight, brand positioning, branding, store design, customer experience, technology and growth. Supermarket Retail Strategy: Branding, Design & Growth
This article goes one level further into the management of formats and network development.
Its central questions are:
- Which formats should we develop?
- How should they respond to different customer missions and locations?
- How do we make the format commercially productive?
- How do we test, measure and scale it?
- How do we convert strategic direction into a repeatable retail network?
The dedicated supermarket layout article then addresses the more specific mechanics of space planning, zoning, circulation, category adjacencies and customer flow. Supermarket Layout Design: How Store Planning Increases Sales
This creates a clearer content architecture: Supermarket strategy → format strategy and innovation → detailed layout and space planning
That separation reduces cannibalisation while strengthening the overall topical authority of the CampbellRigg supermarket cluster.
CampbellRigg: Connecting Strategy, Format and Commercial Performance
CampbellRigg begins by connecting disciplines that are too often commissioned separately.
- Brand auditing establishes how the existing proposition is perceived and expressed.
- Strategy defines the desired market position.
- Format planning determines how that position should operate across different store types.
- Customer-journey planning determines how customers should experience the proposition.
- Store design and visual merchandising convert the strategy into a physical environment.
- Implementation turns the concept into a repeatable network.
- Measurement establishes whether the investment is delivering against its commercial objectives.
The management benefit
One strategic direction links brand decisions to the physical retail network rather than creating a collection of disconnected design initiatives.
CampbellRigg's multidisciplinary supermarket expertise encompasses:
- Supermarket strategy
- Format strategy and innovation
- Brand auditing
- Supermarket branding
- Retail identity
- Format planning
- Store layout and zoning
- Customer journey planning
- Retail interior architecture
- Visual merchandising
- Fresh-food environments
- Food-to-go
- Digital and phygital retail
- Design brief construction
- Store rollout and implementation
The agency's supermarket portfolio includes work across international and multi-format retail environments, enabling management teams to combine strategic, branding and design expertise within an integrated programme.
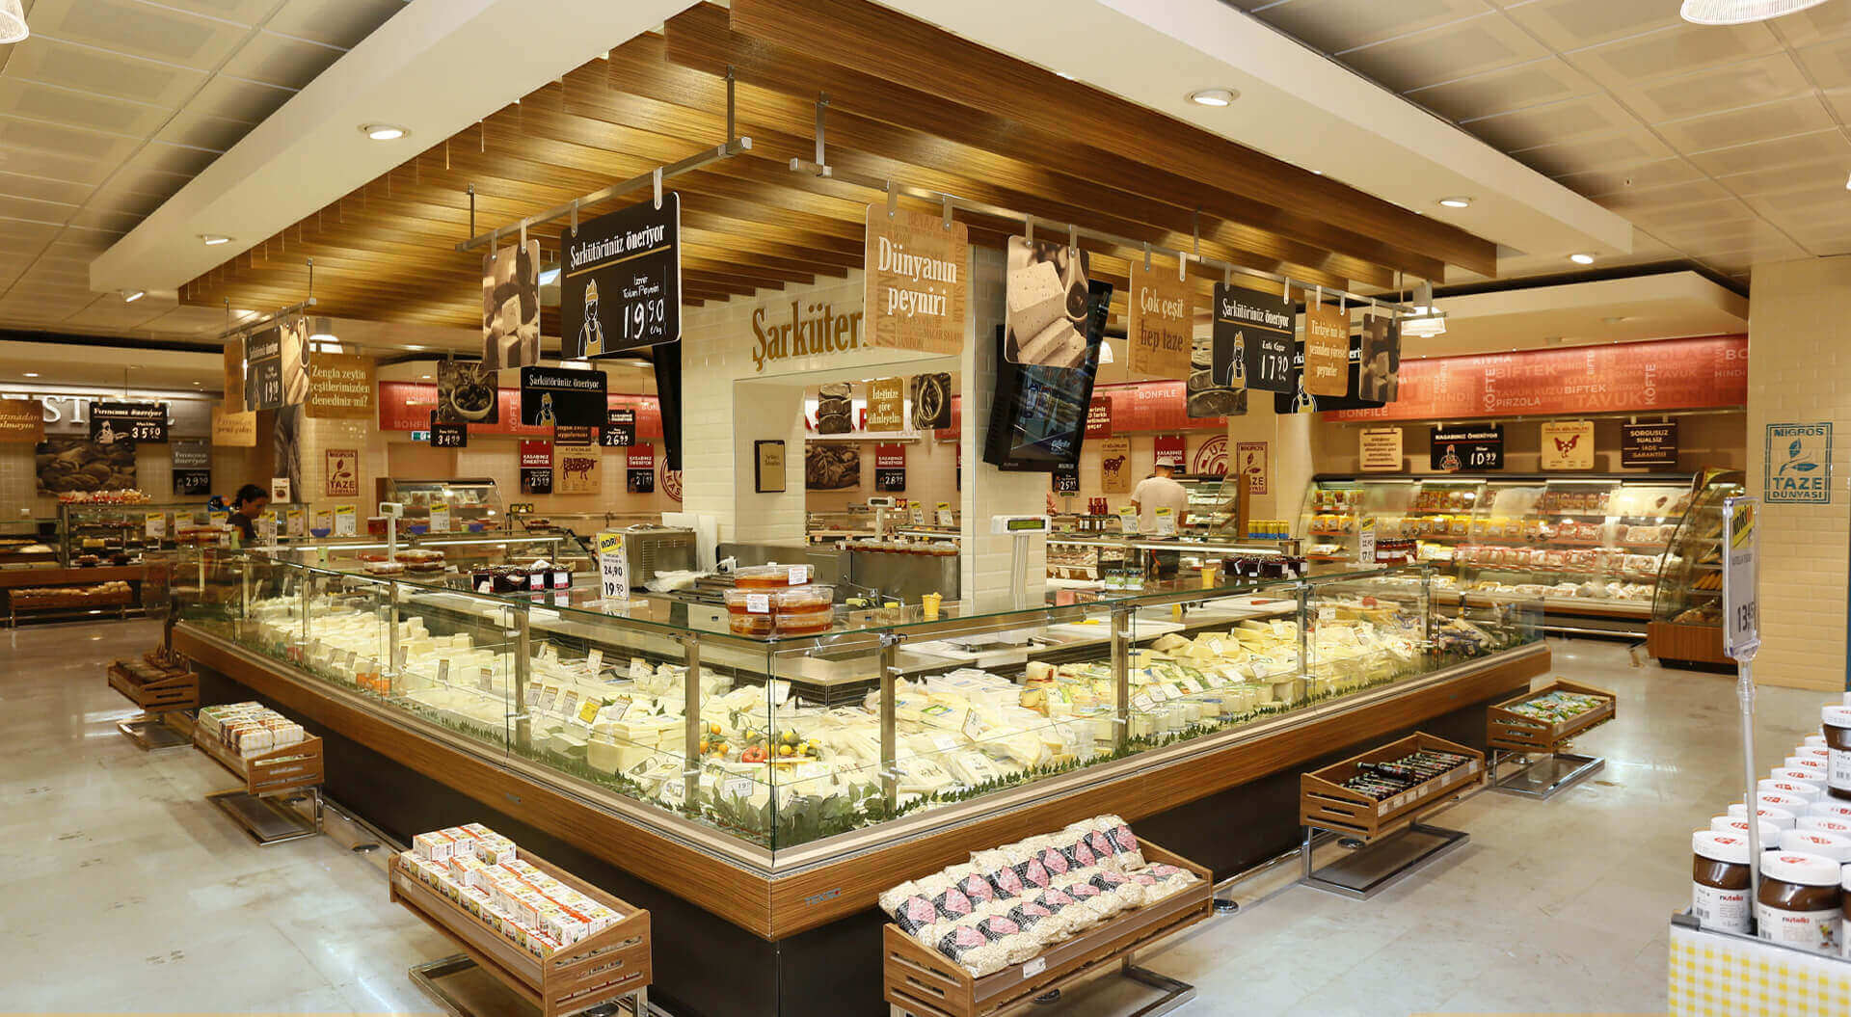
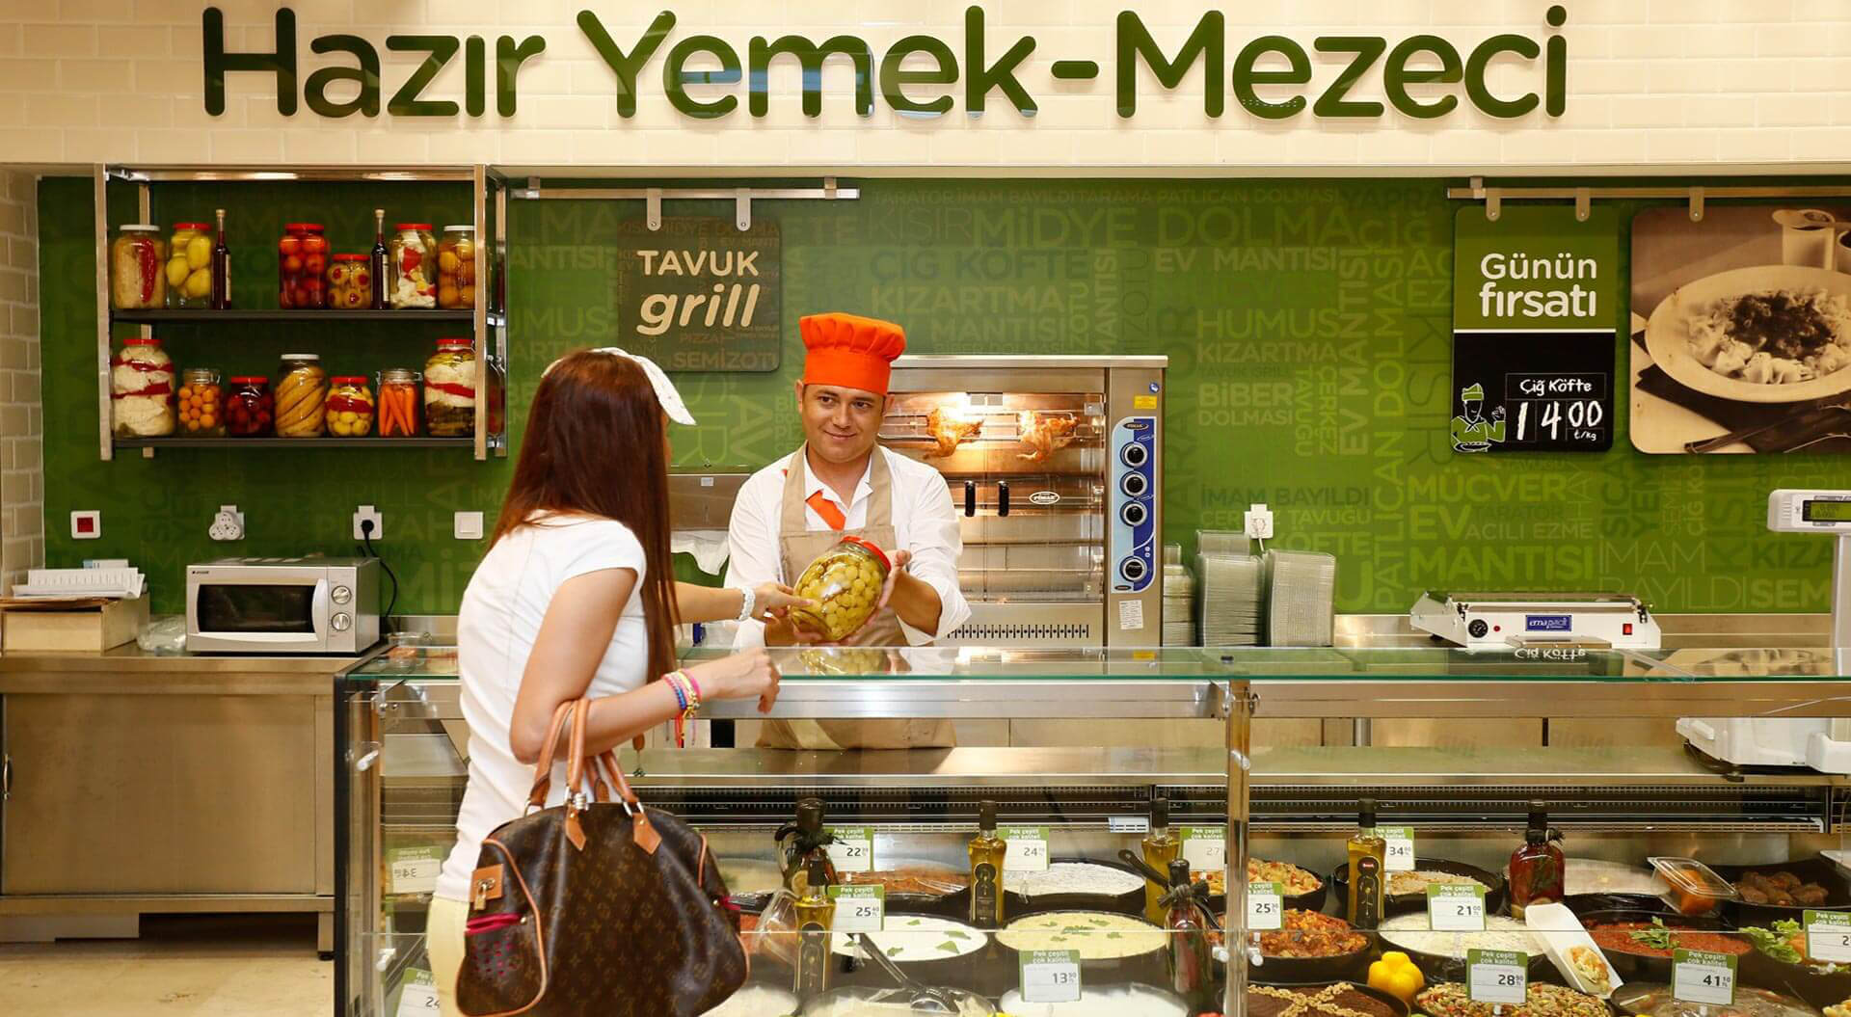
CampbellRigg Proof Point: Migros and Multi-Format Planning
CampbellRigg's work with Migros demonstrates how brand strategy, retail interior design, visual merchandising, graphics and wayfinding can operate within a multi-format supermarket environment. The Ortaköy concept was subsequently implemented across 80 locations in Istanbul, with CampbellRigg reporting a 25% sales increase. Migros Supermarket Retail Design & Branding Case Study
The strategic significance is the combination of customer experience and repeatable implementation.
A successful format system has to work at the individual-store level while retaining enough consistency to become an estate-level asset.
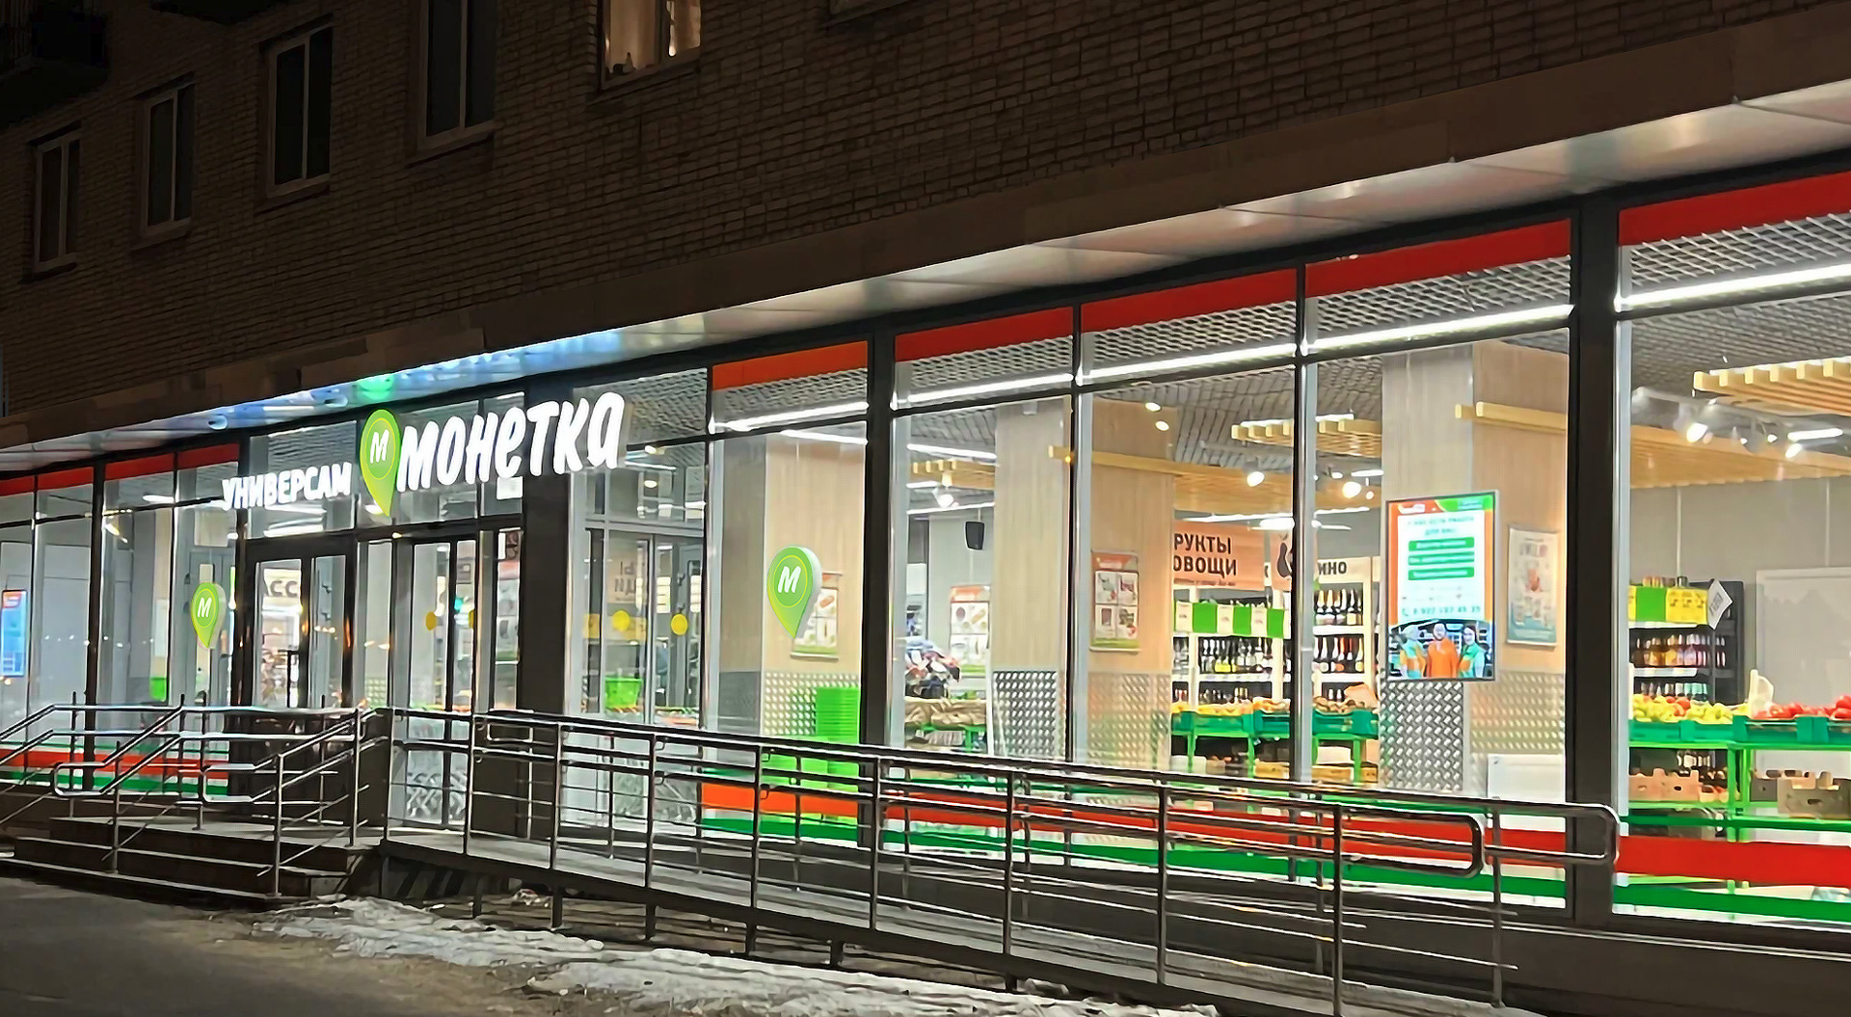
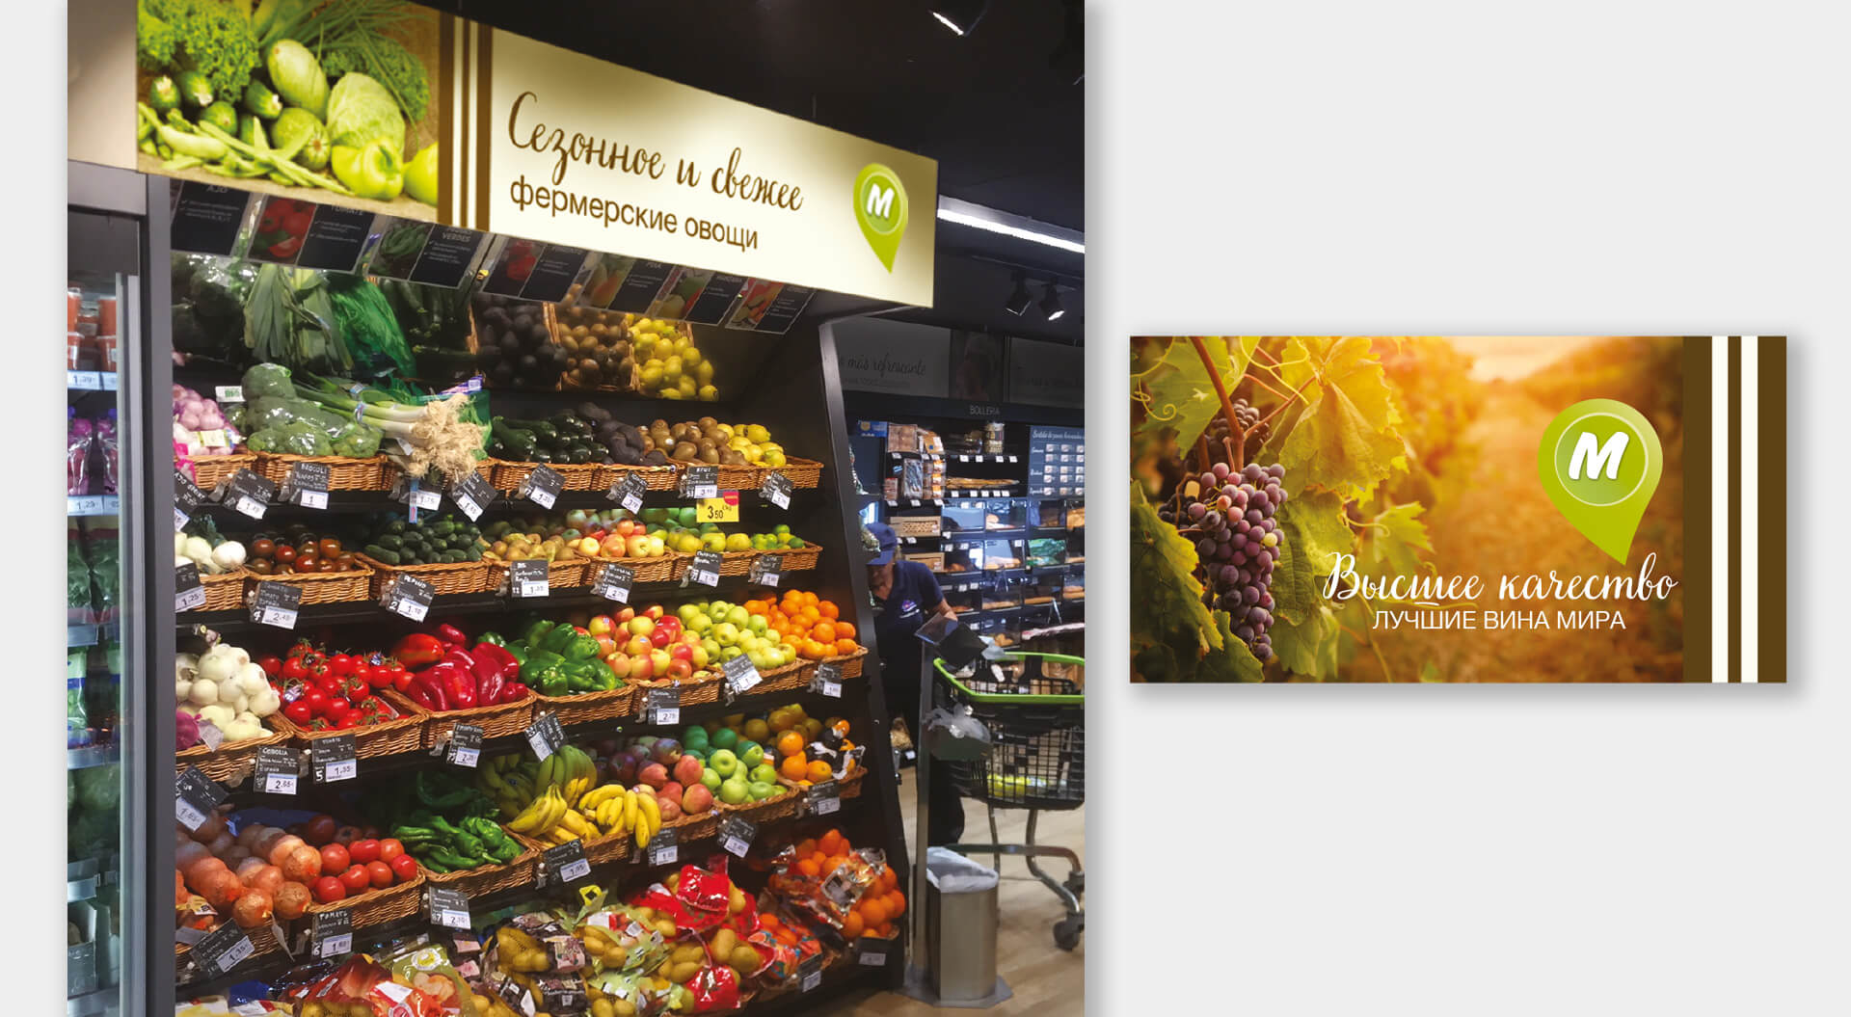
CampbellRigg Proof Point: Monetka and Scalable Network Design
CampbellRigg's work with Monetka demonstrates the importance of thinking beyond the individual store.
The project combined brand identity, store interior design, space planning and own-label packaging as part of a wider retail transformation. Monetka Supermarket Strategy, Design & Branding Case Study
The management lesson is directly relevant to supermarket strategy:
A retail concept creates greater value when it can be translated into a consistent system across a network.
For a large estate, the challenge is not simply creating a distinctive environment.
It is establishing principles that can be repeated while still allowing individual locations to respond to local conditions.

International Benchmark: Aldi China and Format Efficiency
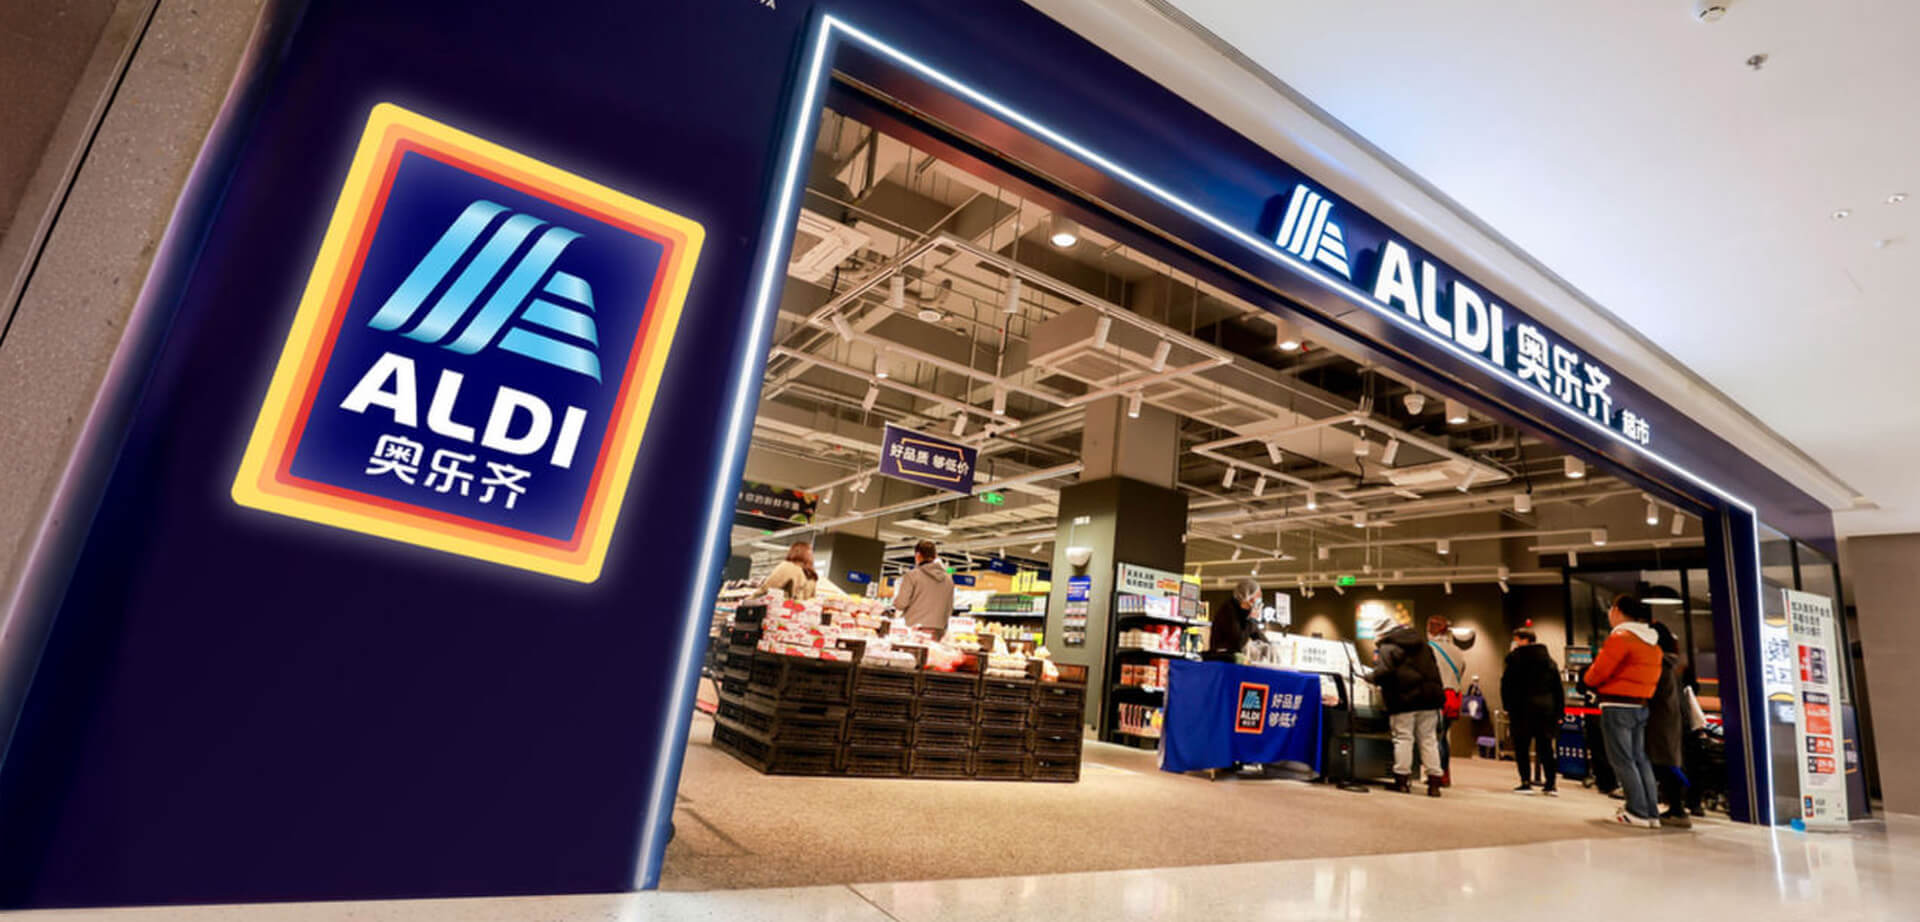
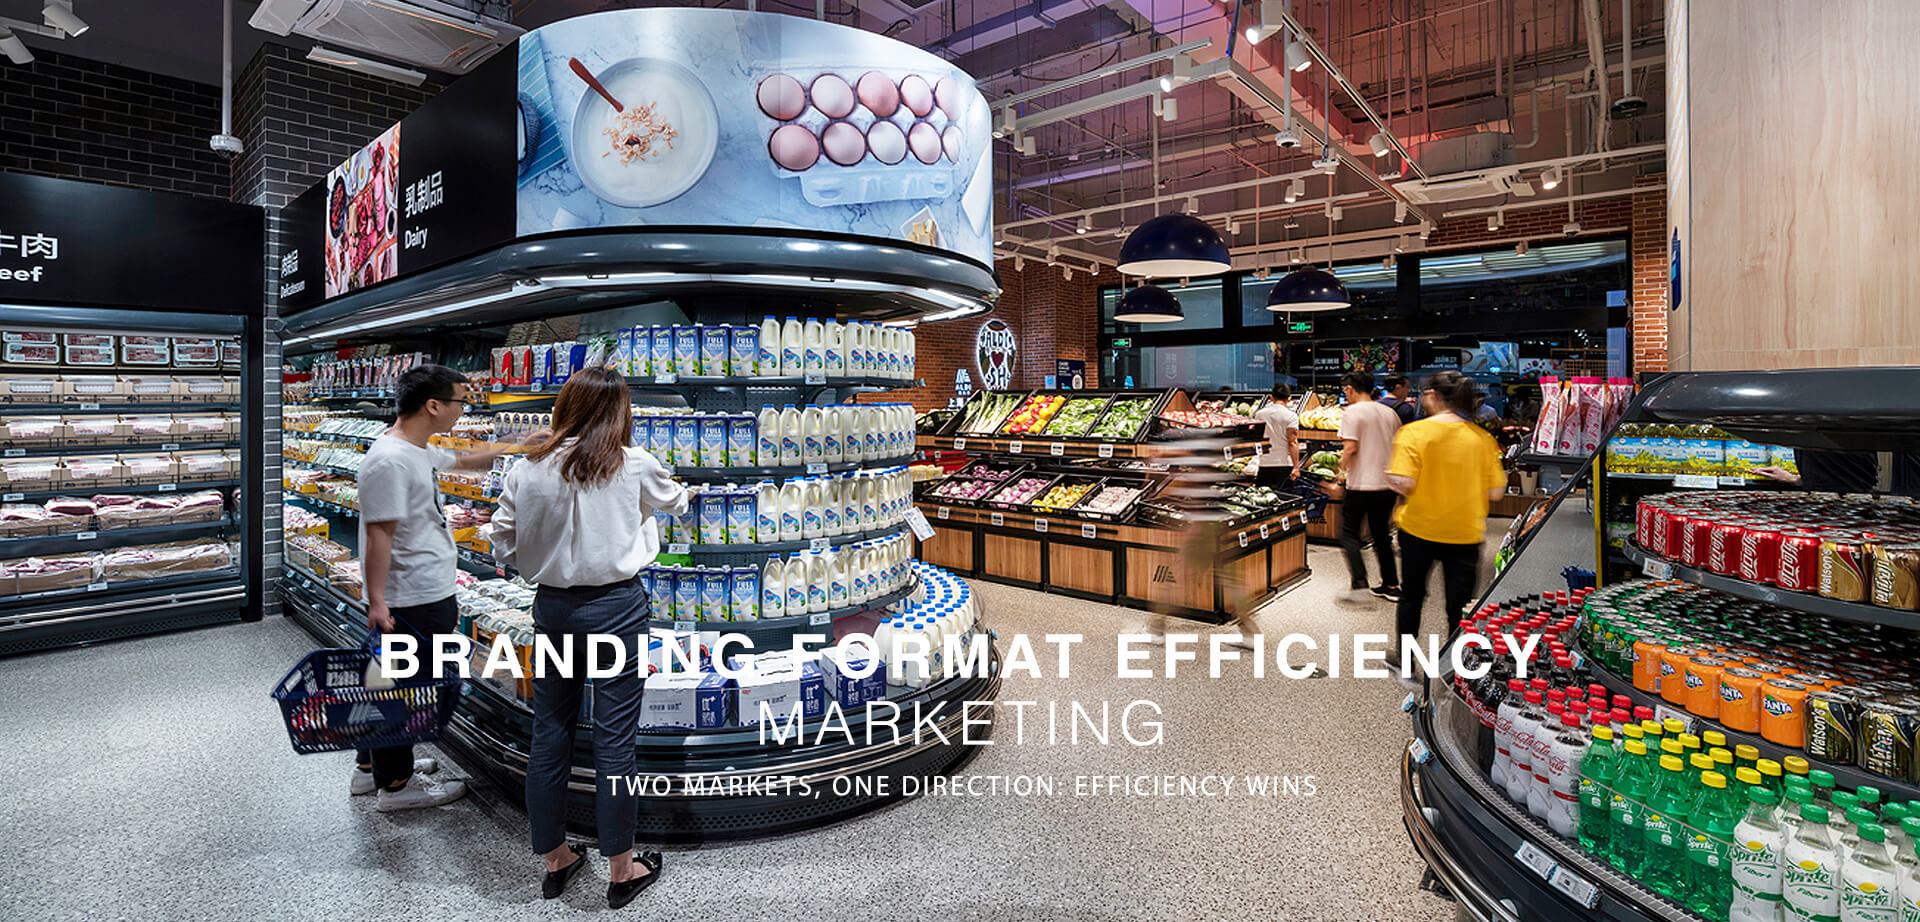
Aldi's China expansion demonstrates how a European value proposition can be adapted to dense, fast-moving urban markets.
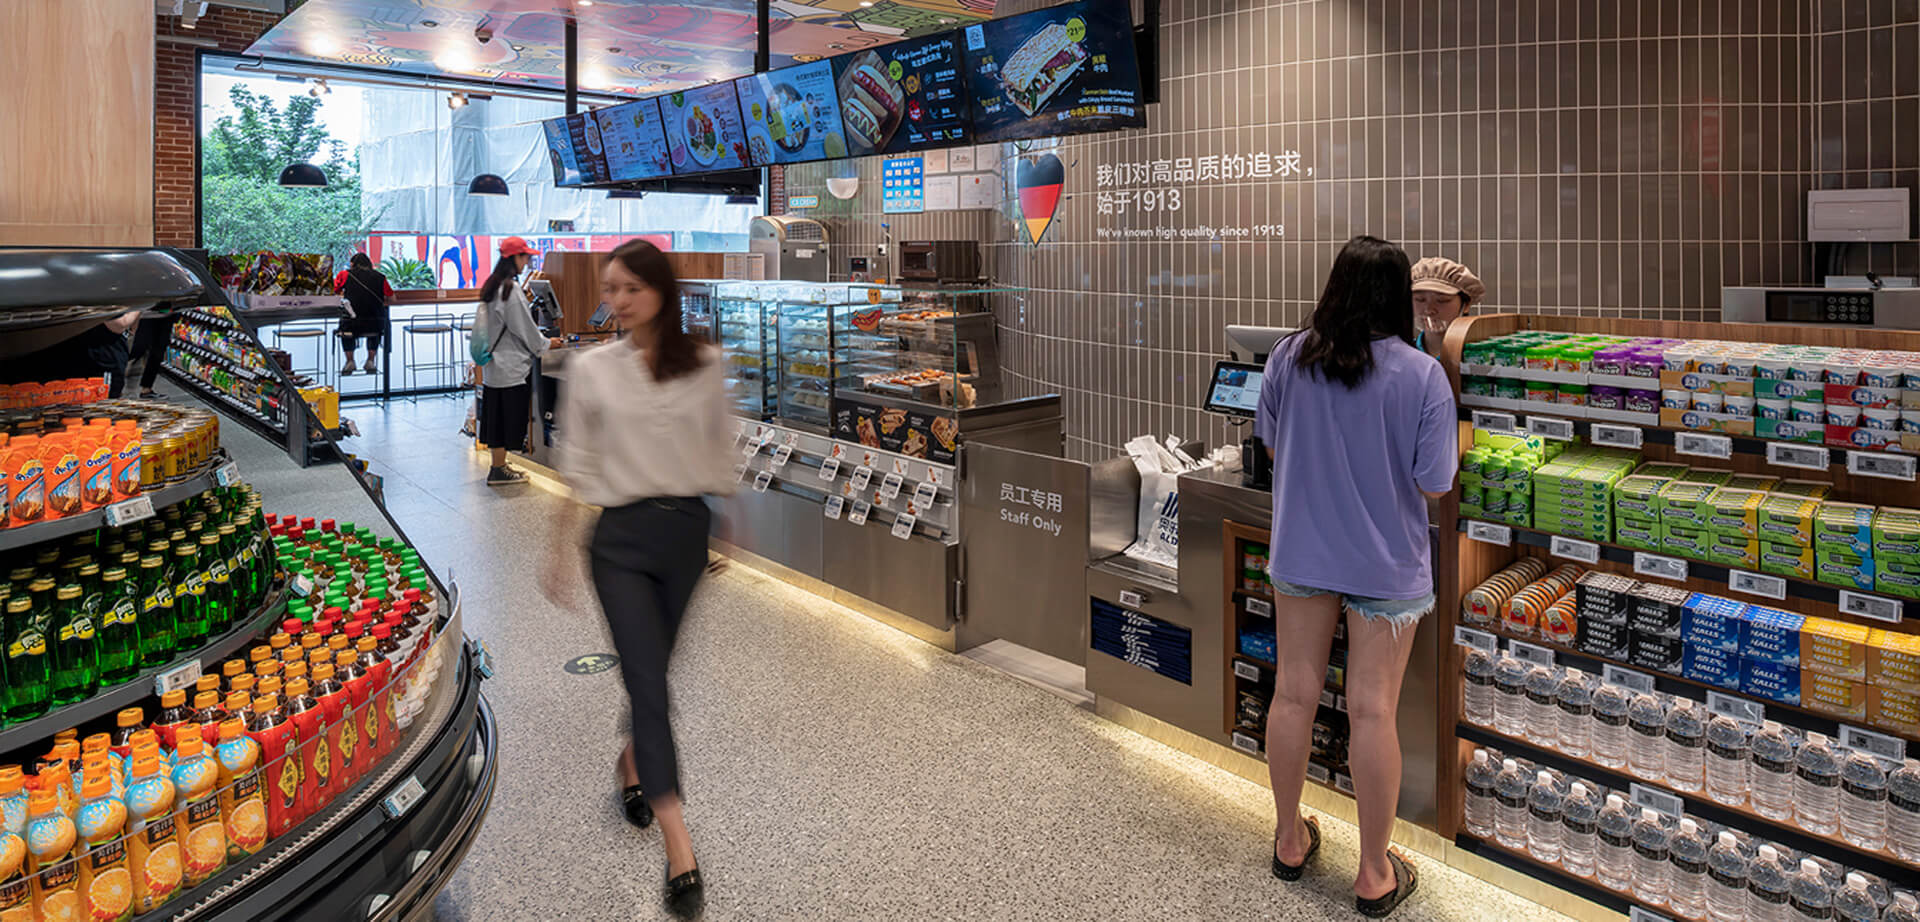
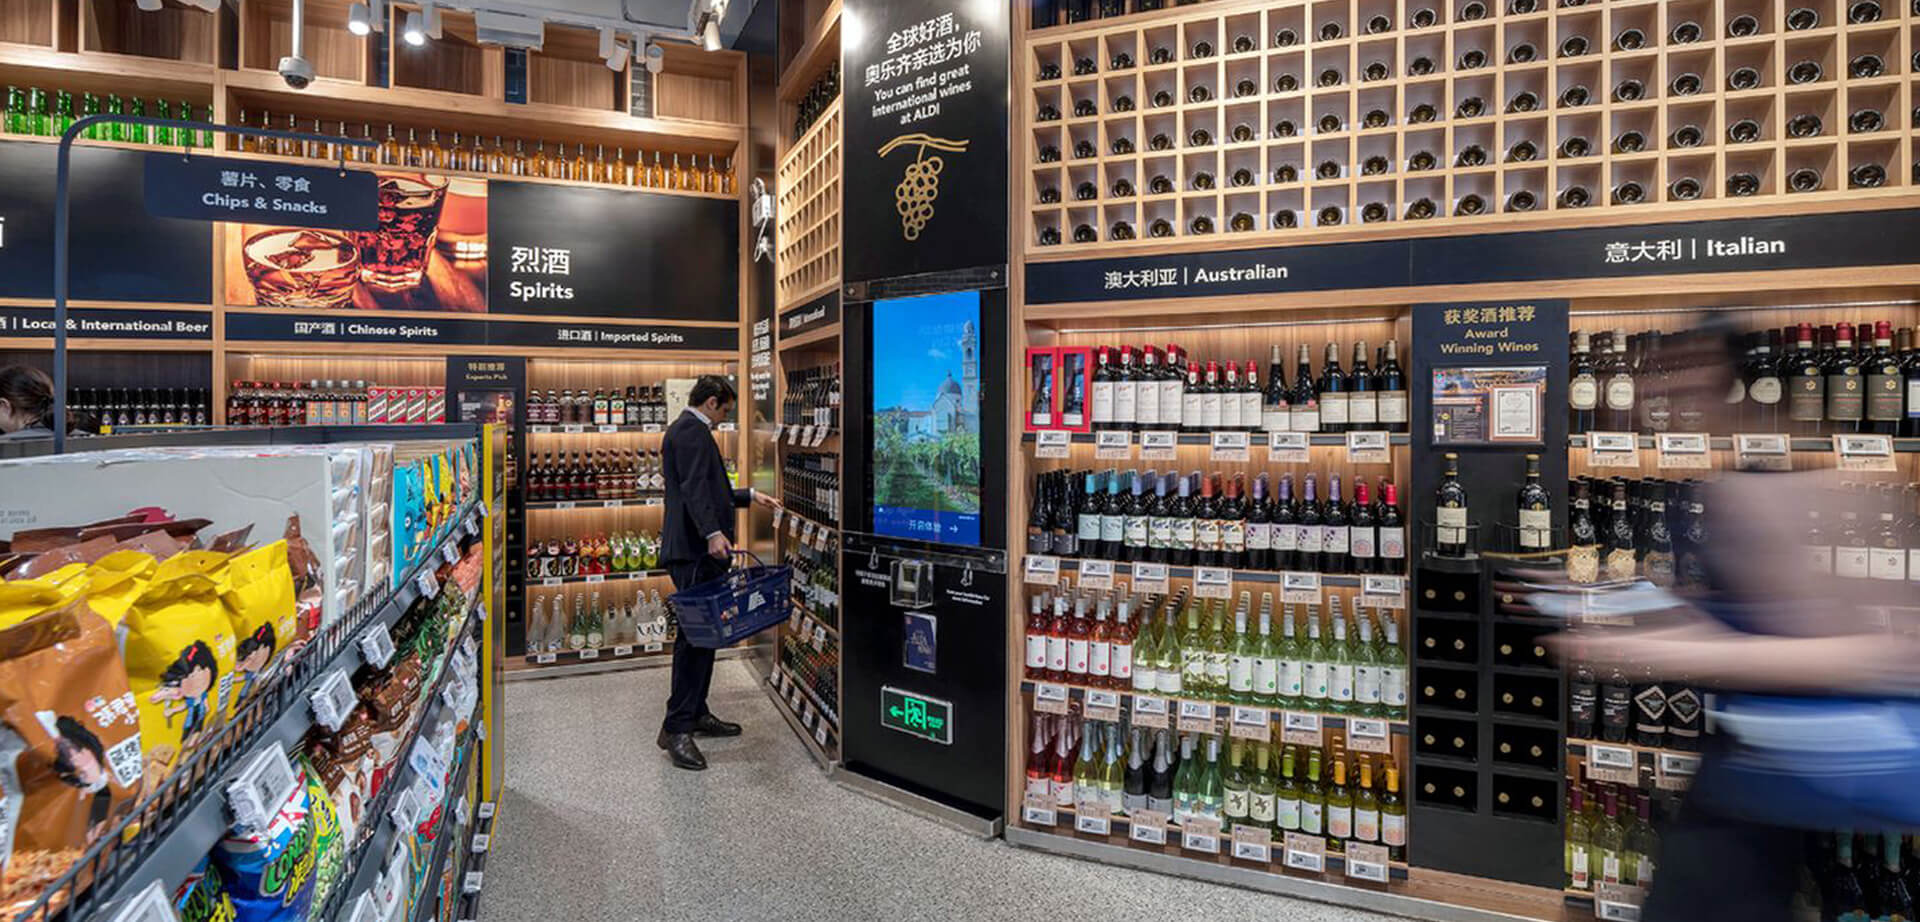

The format combines curated assortments, private-label strength and digitally enabled customer engagement within compact stores designed around frequent, mission-led shopping.
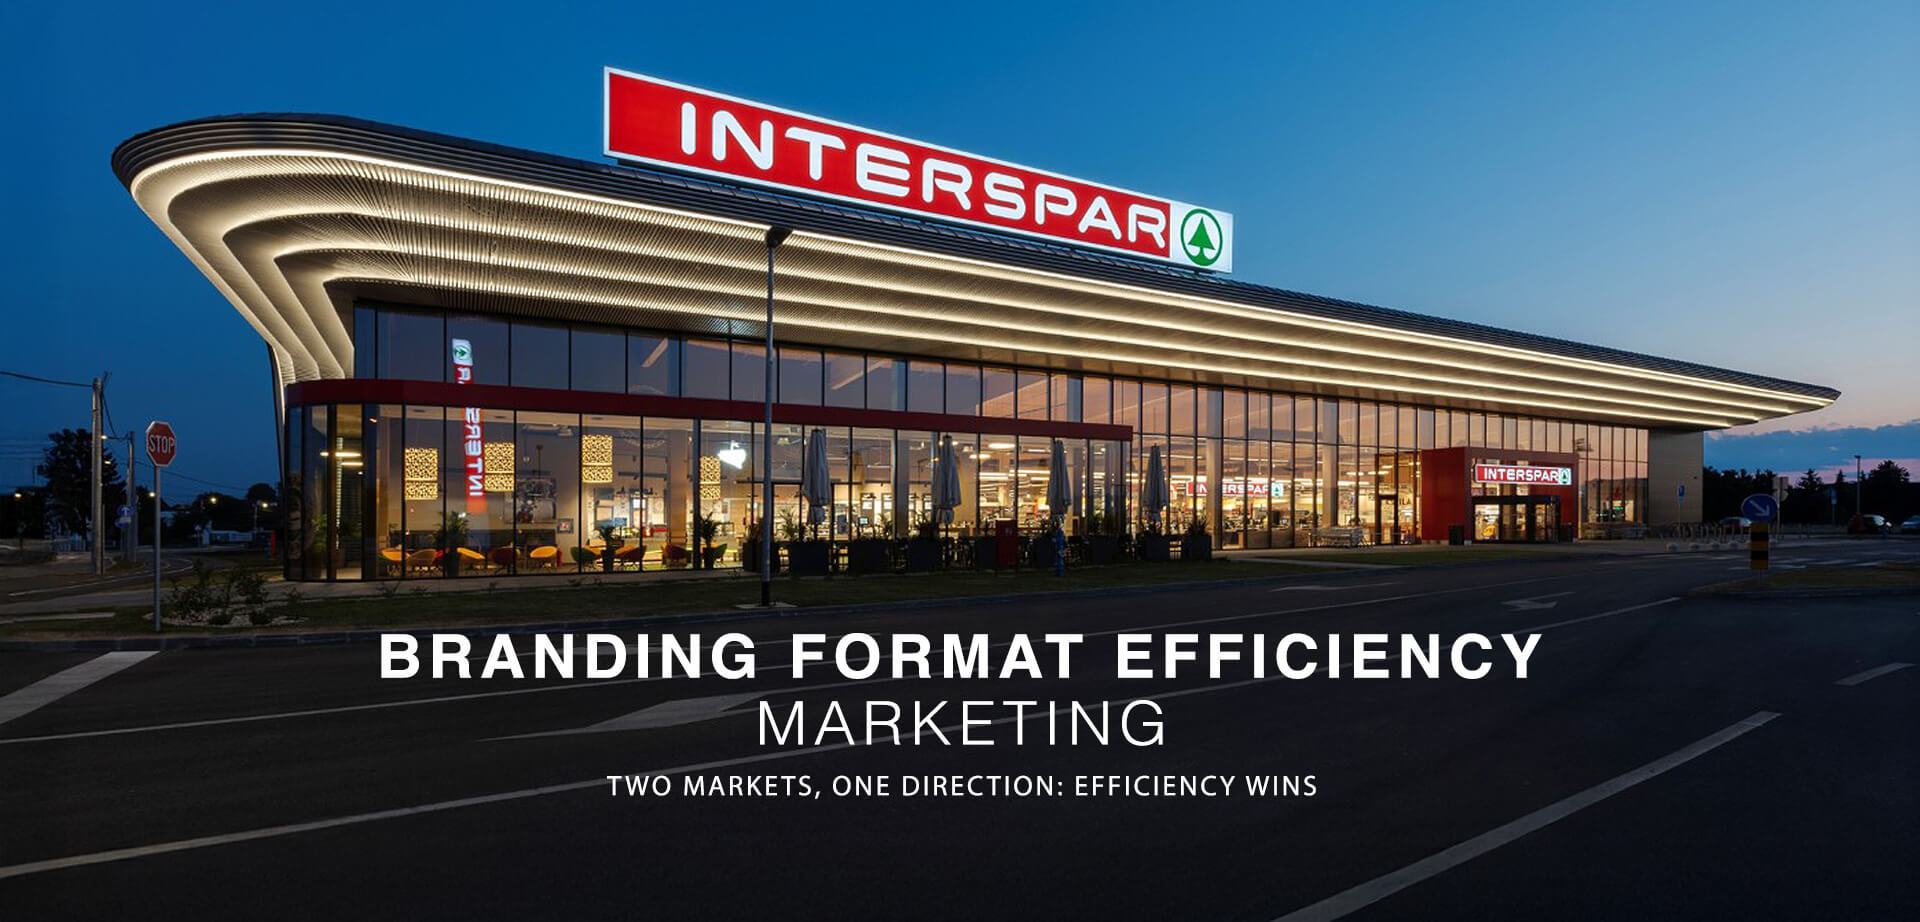
The commercial logic is format efficiency.
A tightly controlled range can reduce complexity, while compact formats can support efficient capital deployment and faster network development. Digital pricing, membership and app-based engagement connect the physical store with the wider customer relationship.
The broader strategic lesson is that format efficiency must be designed around local market realities.
Store size, assortment, navigation, private-label visibility, pricing communication and digital touchpoints need to work as one system.
This is not principally a design challenge. It is a format strategy challenge.
Our Four-Step Process:
1. Book a consultation call for free
2. Co-create a bespoke brief
3. We execute the creative work fast
4. You see sales, brand loyalty and market share uplift
How CampbellRigg Improves Urban Supermarket Performance
CampbellRigg helps supermarket and convenience retailers translate brand strategy into commercially effective store environments.
Our approach combines supermarket branding, urban format planning, retail architecture, interior design, visual merchandising, shopper psychology and digital experience to improve customer journeys and productivity per square metre.
Our expertise includes:
- Urban supermarket format strategy
- Supermarket branding
- Retail strategy
- Retail interior architecture
- Supermarket layout and zoning
- Shopper journey planning
- Visual merchandising
- Fresh food and food-to-go environments
- Digital and phygital retail
- Store rollout and format implementation
The process begins by understanding the retailer's brand, market position, customer segments, catchment and commercial objectives.
These insights are translated into a store format and design system that can work at the level of an individual location while remaining scalable across a wider retail network.
The objective is not simply to make a supermarket look better. It is to make brand, space, merchandise and shopper behaviour work together to create a more productive retail environment.
From Convenience Store to Urban Retail Destination
The urban supermarket of 2026–29 is becoming more compact, local and purposeful. Successful retailers will compete not simply through product range or store size, but by making better use of space and responding precisely to shopper missions while communicating value, freshness, quality and convenience.
The strongest formats combine:
Local relevance + clear brand positioning + intelligent space planning + fresh food + convenience + value communication + digital integration + operational efficiency.
- For management teams, this changes the role of supermarket design.
- The physical store becomes part of the commercial strategy.
- Every square metre has a purpose.
- Every customer journey has a commercial and experiential role.
- Every format needs a clear reason to exist.
- Every major investment should be capable of being measured.
Aldi demonstrates how a consistent value proposition can be adapted to different markets and urban conditions while maintaining a distinctive brand identity. The opportunity for retailers is to establish a clear strategic framework, then adapt each store to its catchment, customers and shopping missions.
For supermarket operators, the challenge is no longer simply fitting a supermarket into a smaller footprint, but making every square metre work harder by aligning brand, format, merchandise, customer journey and technology around a clear commercial purpose.
For retailers developing new urban stores, repositioning city-centre locations or creating scalable compact formats, integrated urban supermarket design can turn limited space into a more relevant customer experience and a more productive retail asset.

The Future of Urban Supermarket Design
CampbellRigg helps retailers make that transition: from isolated store projects to integrated supermarket strategy, format innovation and commercially disciplined retail networks.
If your organisation is developing a new supermarket format, repositioning an existing estate, entering a new market, increasing productivity or preparing a multi-store rollout, the starting point should not be another isolated design commission.
It should be a strategic brief connecting: Brand + Customer + Format + Space + Operations + Investment + Measurement