News and Views
Supermarket Refurbishment Design: Strategies for Stronger ROI






Supermarket Refurbishment Design: Strategies for Stronger ROI
Supermarket refurbishment should be treated as a commercial investment programme, not simply an exercise in modernising an ageing store.
For supermarket groups, the management question is rarely whether an existing store looks dated. The more important questions are:
- How should the brand proposition be expressed through the physical environment?
- What investment is required, and what return should management expect?
- How can a successful refurbishment become a repeatable format rather than a one-off project?
CampbellRigg approaches supermarket refurbishment as the transformation of an existing retail asset into a more productive, relevant and scalable commercial environment.
The objective is to connect shopper insight, store diagnosis, format planning, layout, category zoning, branding, interior design, technology and implementation with measurable business objectives.
The result should be more than a better-looking supermarket.
It should be a store that works harder.
From Existing Store Performance to Commercial Opportunity
Every refurbishment begins with a diagnosis of the existing store.
CampbellRigg examines the relationship between the customer, brand, space and commercial performance before recommending design intervention.
The assessment can consider:
- Customer demographics and shopping missions
- Existing customer journey
- Store entrance and first impression
- Layout and circulation
- Fresh-food performance
- Promotional zones
- Signage and wayfinding
- Lighting and material condition
- Brand communication
- Service and checkout experience
- Operational requirements
- Competitor environment
This creates a clearer distinction between what needs to be refurbished and what should be commercially transformed.
A supermarket may require new finishes, lighting and signage. But if its underlying layout does not support contemporary shopping missions, cosmetic refurbishment alone will not solve the commercial problem.
CampbellRigg therefore starts with the business opportunity and works backwards into the design.
International Supermarket Refurbishment Benchmarks
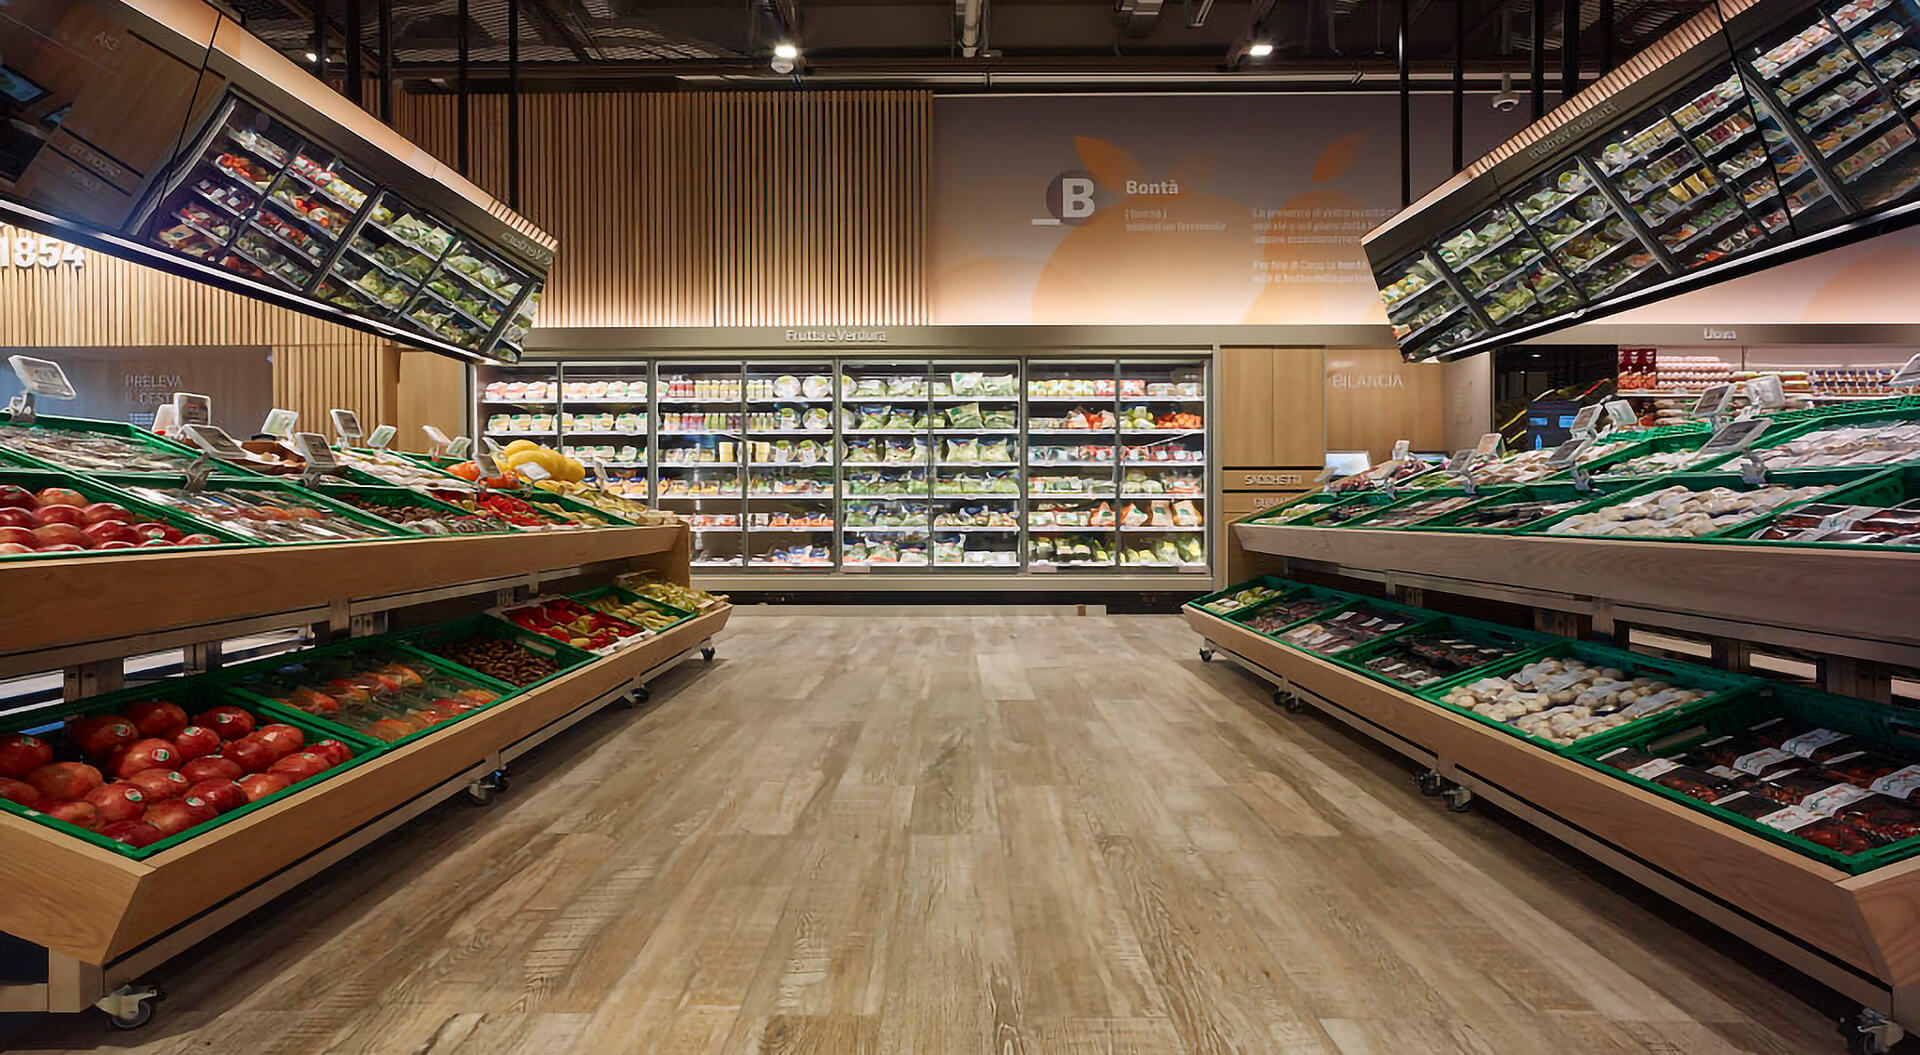
International supermarket projects provide useful evidence of how refurbishment can connect brand positioning, customer experience, layout and commercial performance.
CampbellRigg's experience across supermarket, convenience and hypermarket environments provides an international perspective on how different retailers use refurbishment and format transformation to respond to changing customer expectations.
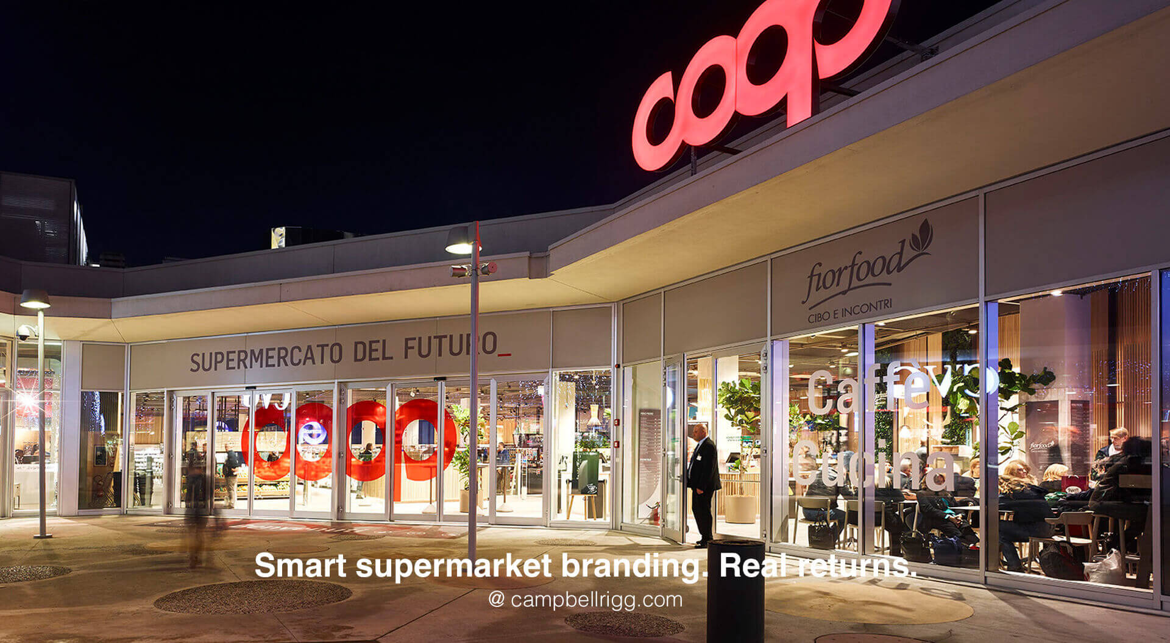
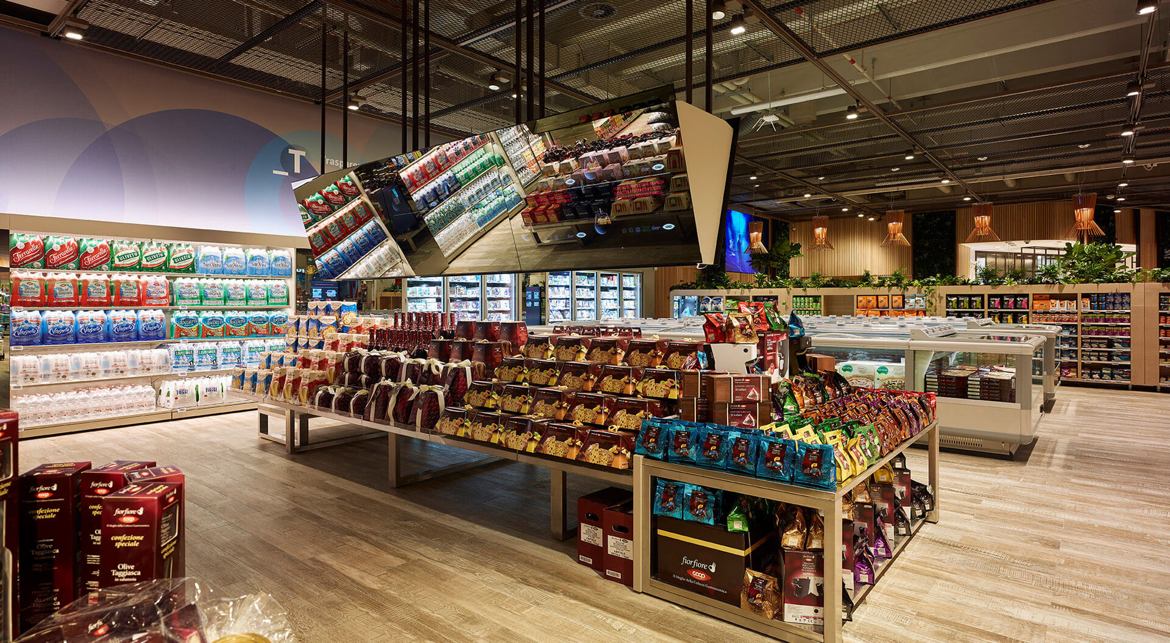
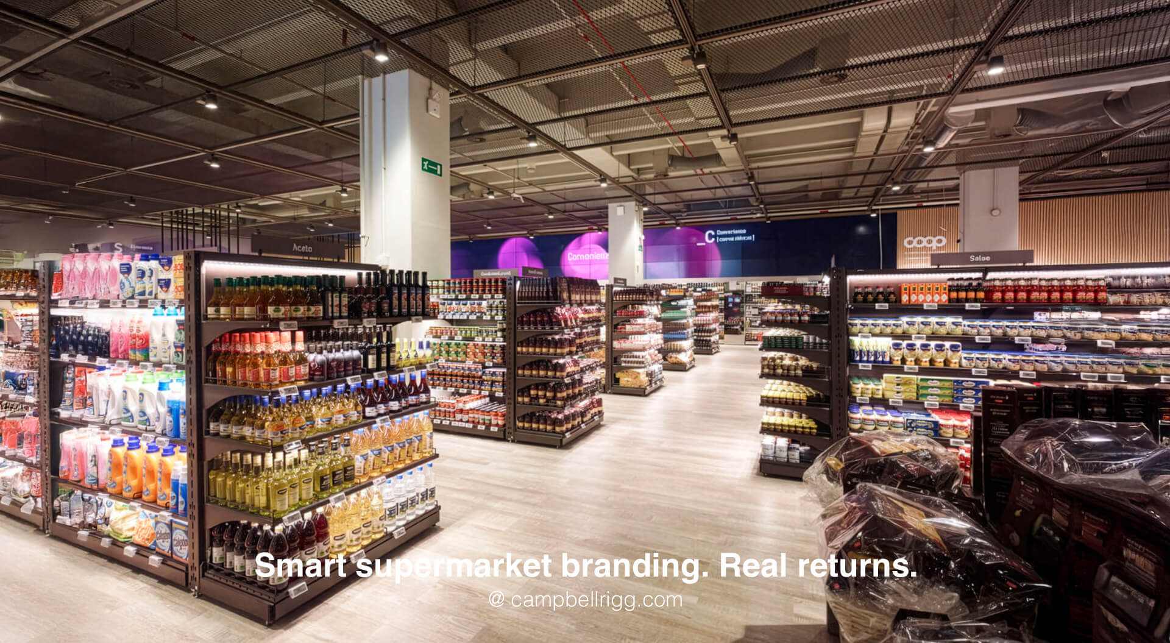
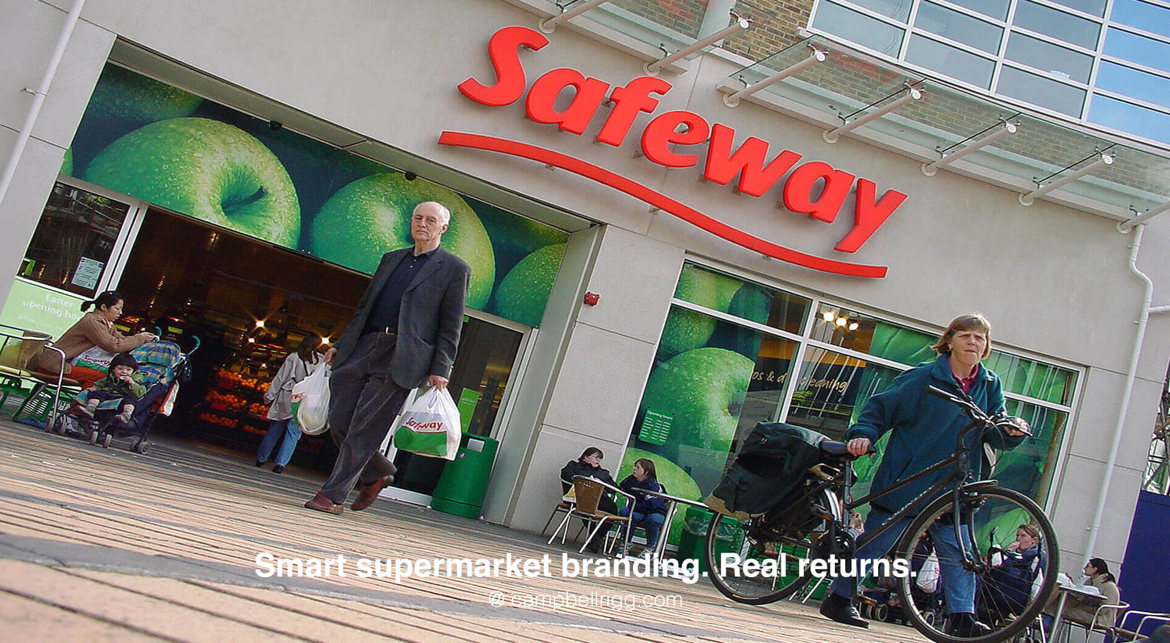
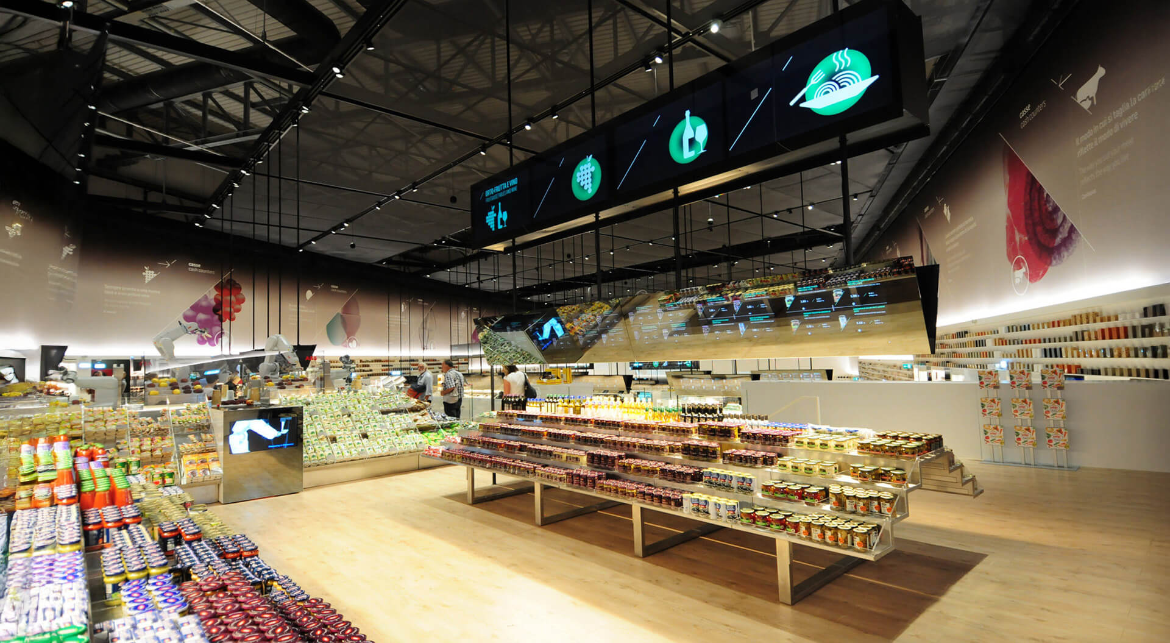
Relevant benchmarks include COOP Milan, Safeway UK, Tesco UK and Migros Turkey alongside CampbellRigg's wider supermarket design and branding experience across Europe and international markets.
The lesson is consistent: successful refurbishment is not simply about replacing old interiors.
It is about deciding which elements of the retail proposition should change, which should remain consistent and how the physical environment can generate greater commercial value from the existing asset.
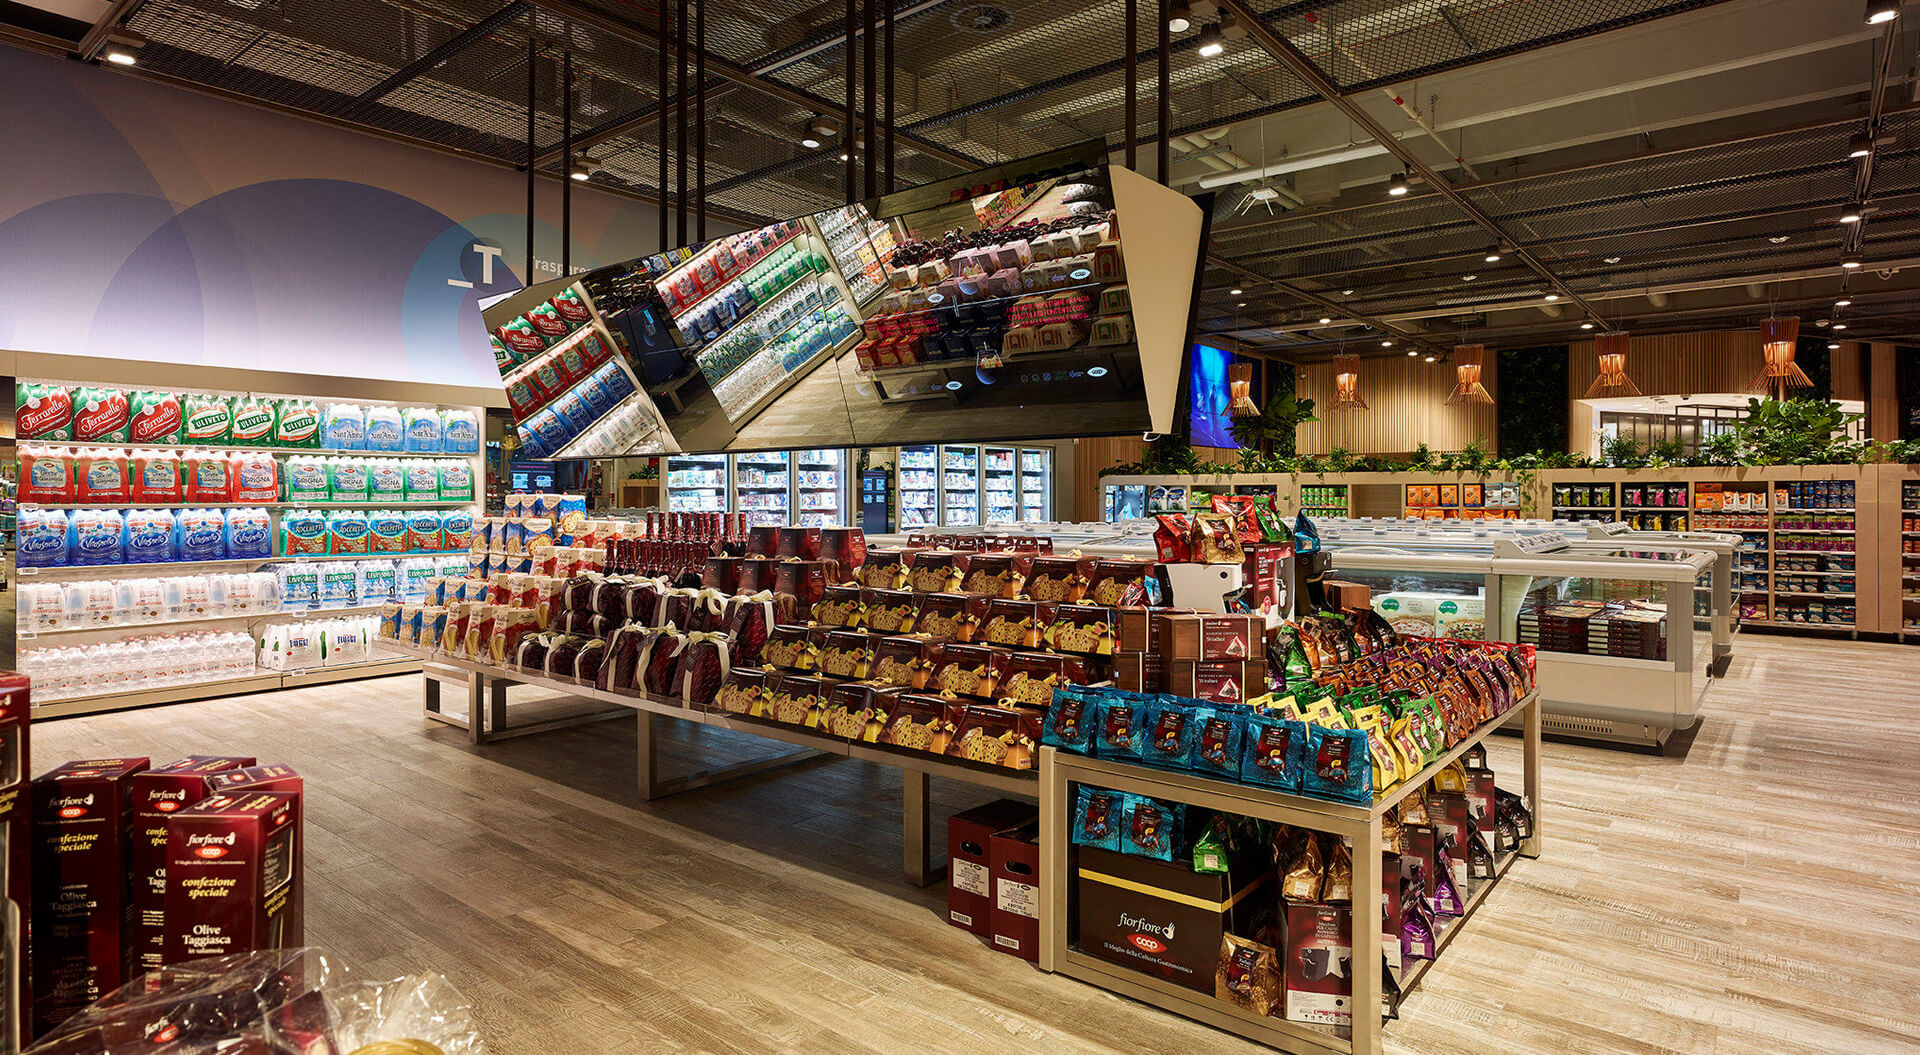
Seven Supermarket Refurbishment Design Strategies
1. Redesign the Customer Journey
The customer journey is one of the most important commercial assets within an existing supermarket.
CampbellRigg analyses how shoppers enter, orientate themselves, navigate categories, discover products, make decisions and reach checkout.
The refurbishment strategy can then address:
- Entrance impact
- Decompression zones
- Primary circulation
- Secondary circulation
- Category sequencing
- Destination departments
- Promotional opportunities
- Fresh-food visibility
- Food-to-go
- Service areas
- Checkout and exit experience
The objective is not simply to make circulation easier.
It is to align the journey with shopping missions and commercial priorities.
A convenience-led store may require speed and immediate orientation. A larger supermarket may deliberately create opportunities for discovery, fresh-food engagement and higher-value shopping.
CampbellRigg translates these different missions into physical environments that support the retailer's commercial strategy.
2. Improve Layout and Category Zoning
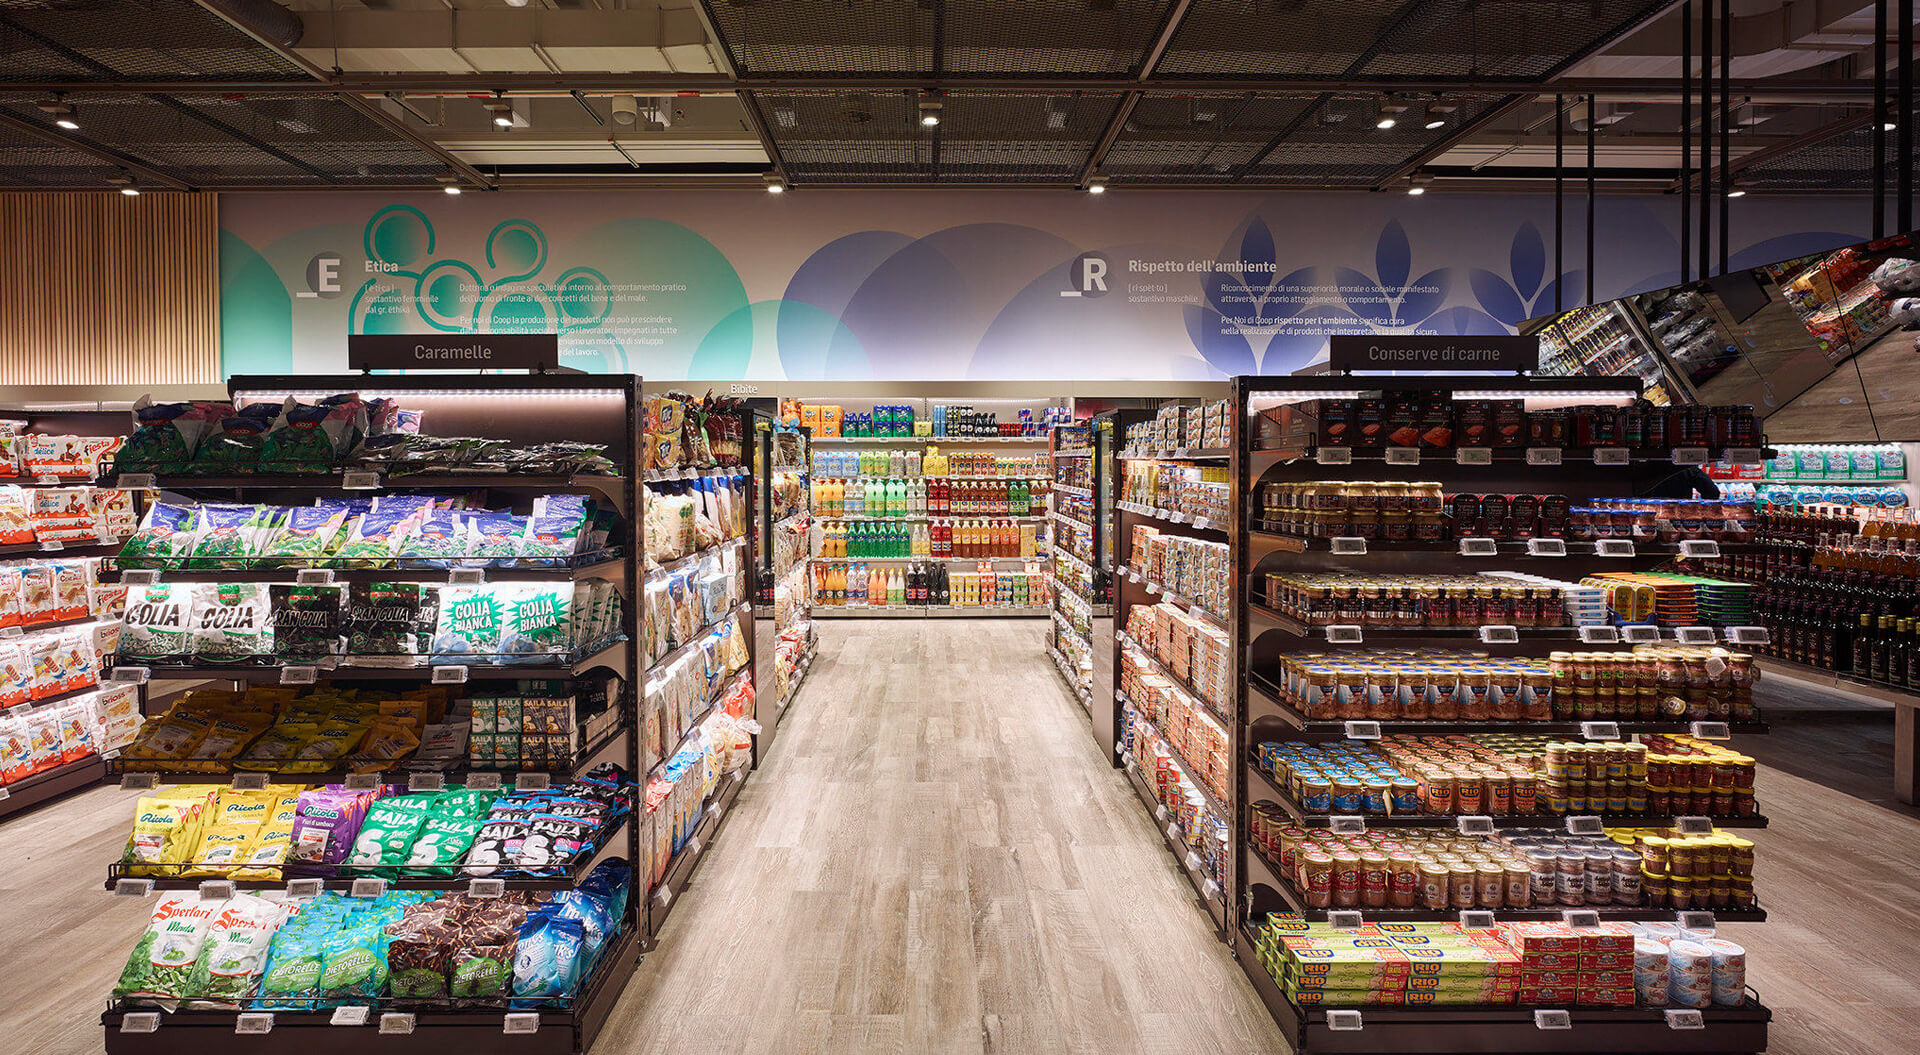
CampbellRigg combines customer journey thinking with spatial planning and retail design to determine where categories, services and experiences should sit within the overall proposition.
Layout determines how valuable space is allocated and how shoppers encounter the assortment.
Refurbishment provides an opportunity to reconsider:
- Category adjacencies
- Department sizes
- Aisle configuration
- Gondola orientation
- Promotional space
- Seasonal space
- Service departments
- Fresh-food destinations
- High-margin categories
- Convenience missions
- Checkout configuration
The objective should be greater productivity from existing space, not simply fitting more products into the store.
The resulting layout can then become a repeatable planning principle for future stores.
3. Make Fresh Food a Destination
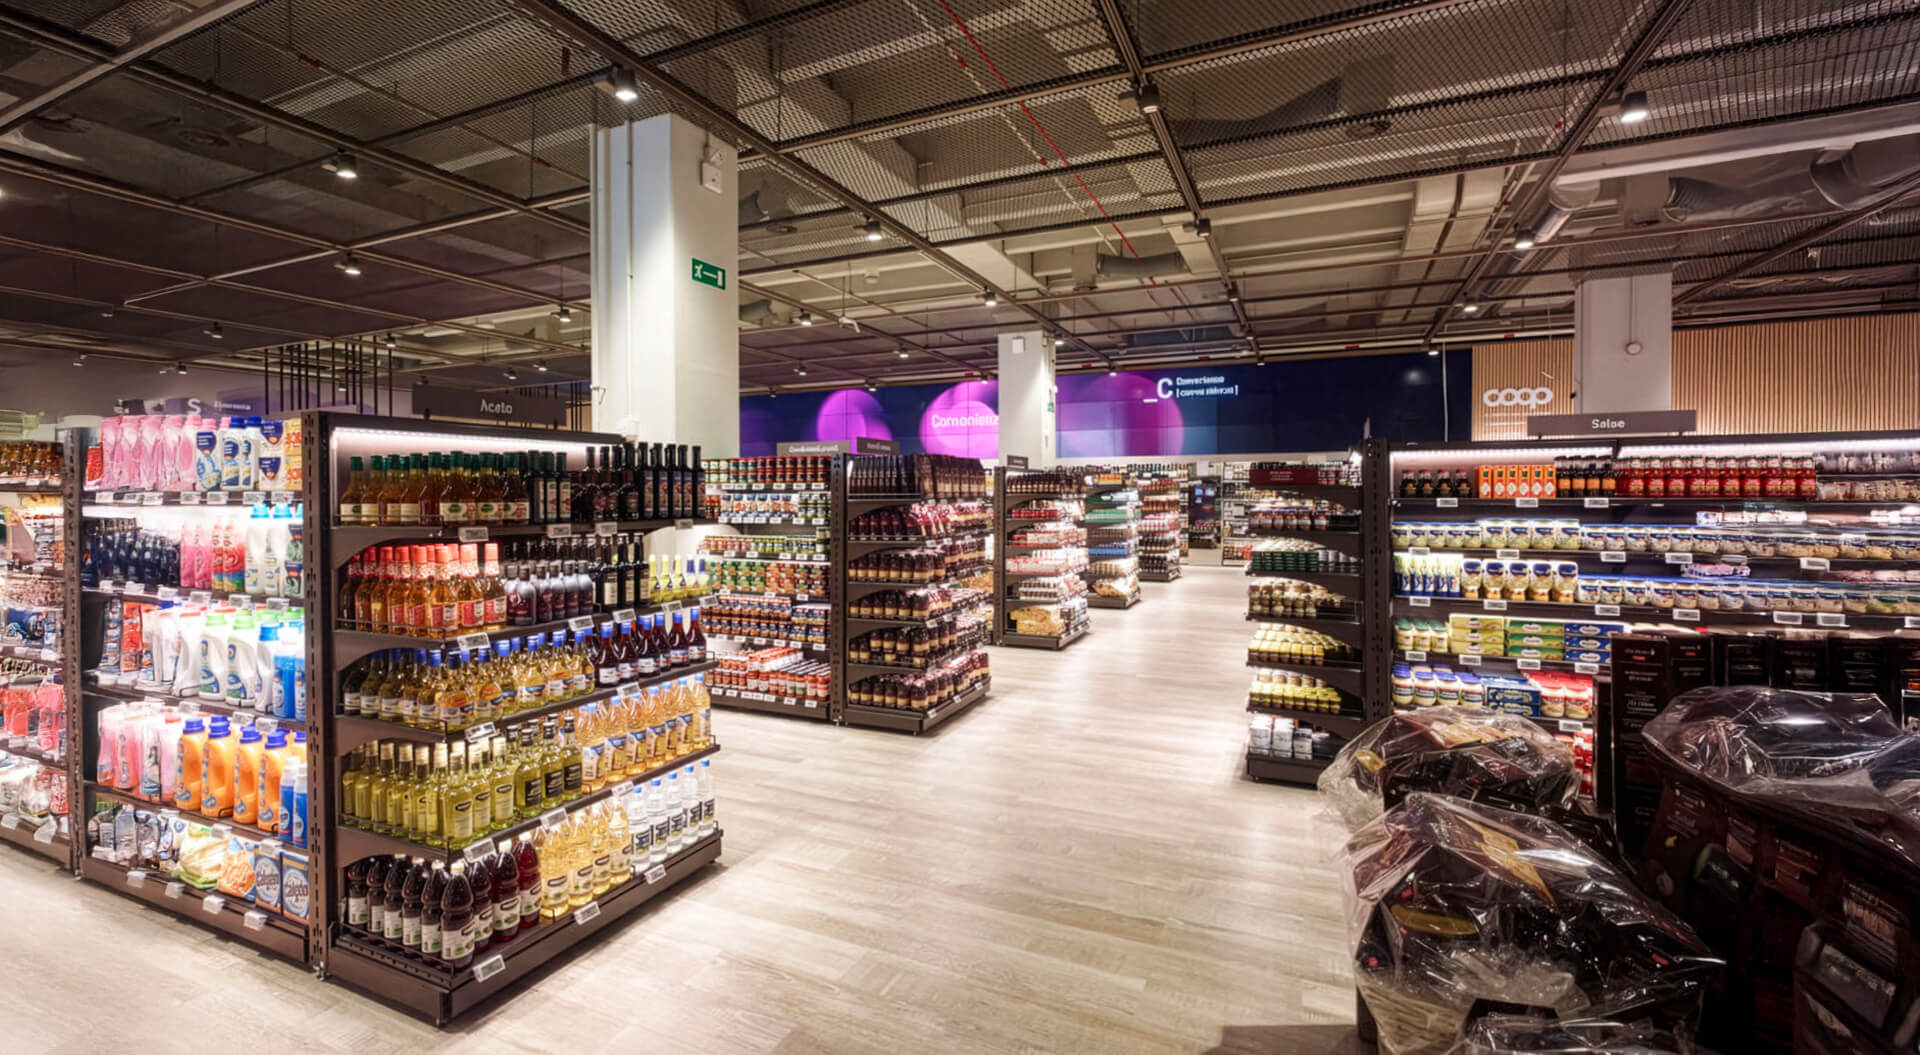
Fresh food is frequently one of the strongest opportunities for supermarket differentiation.
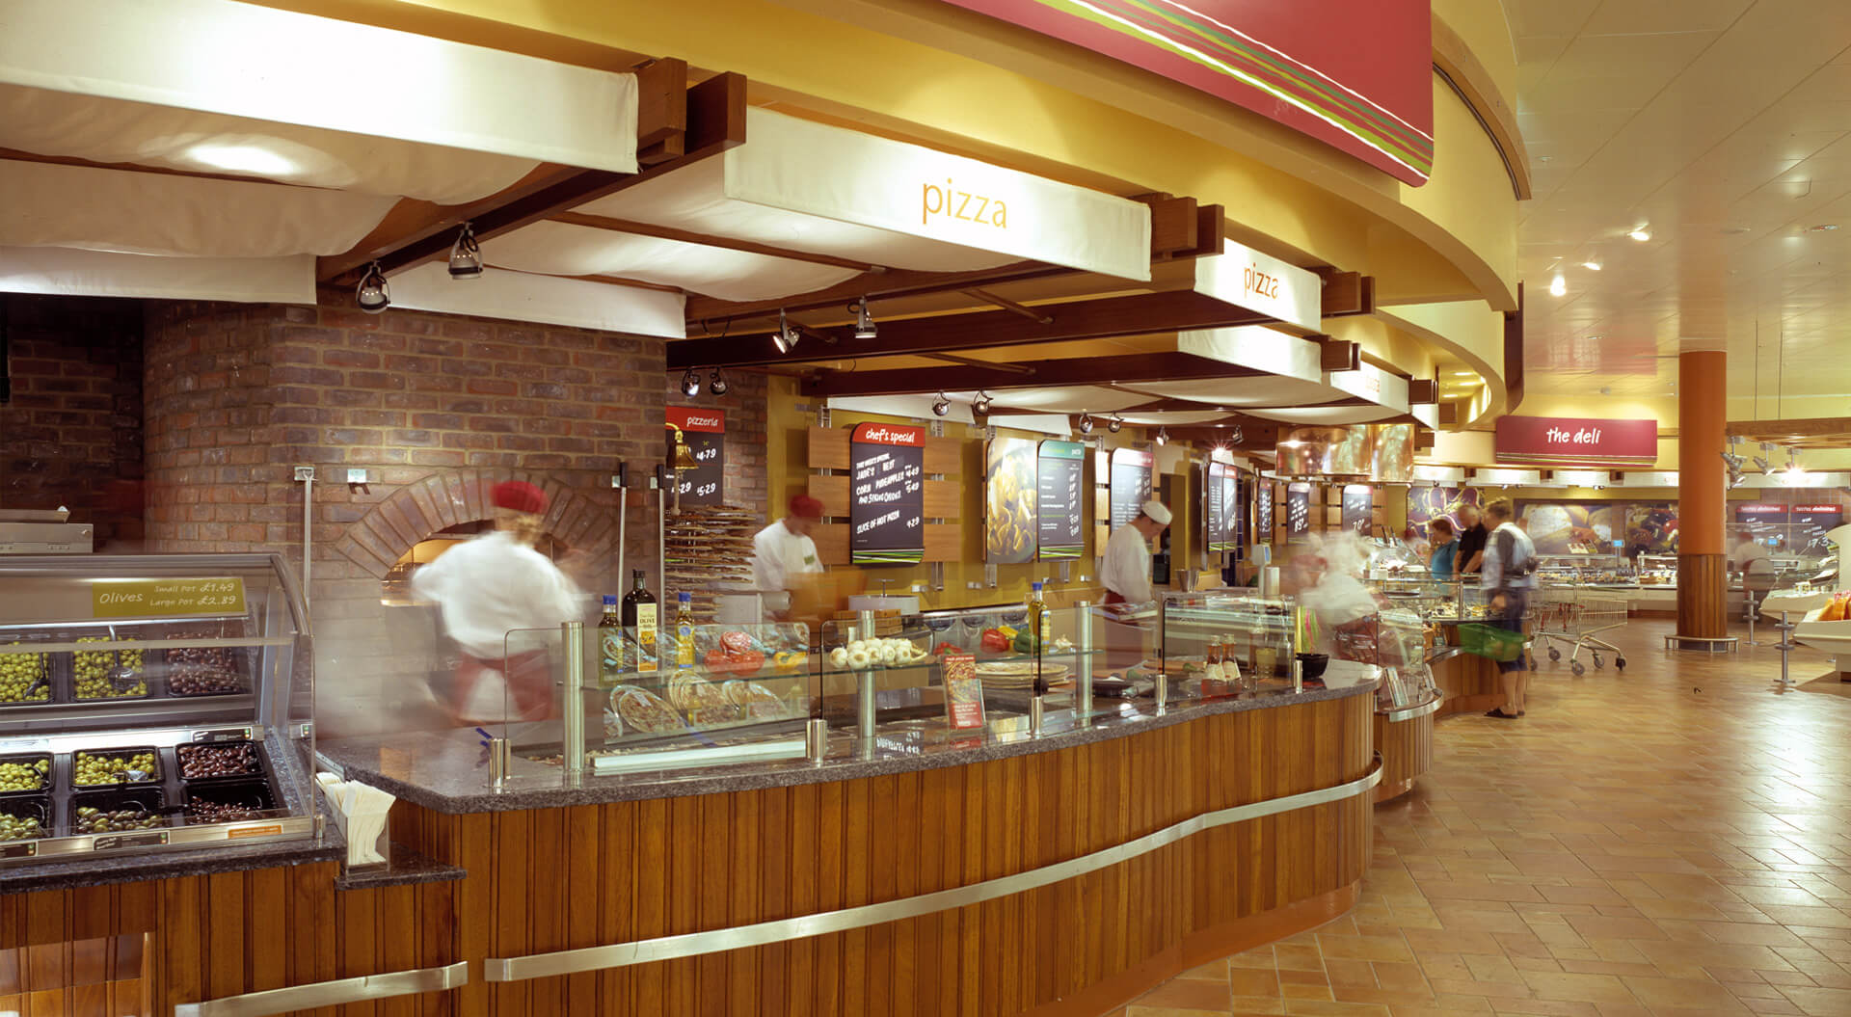
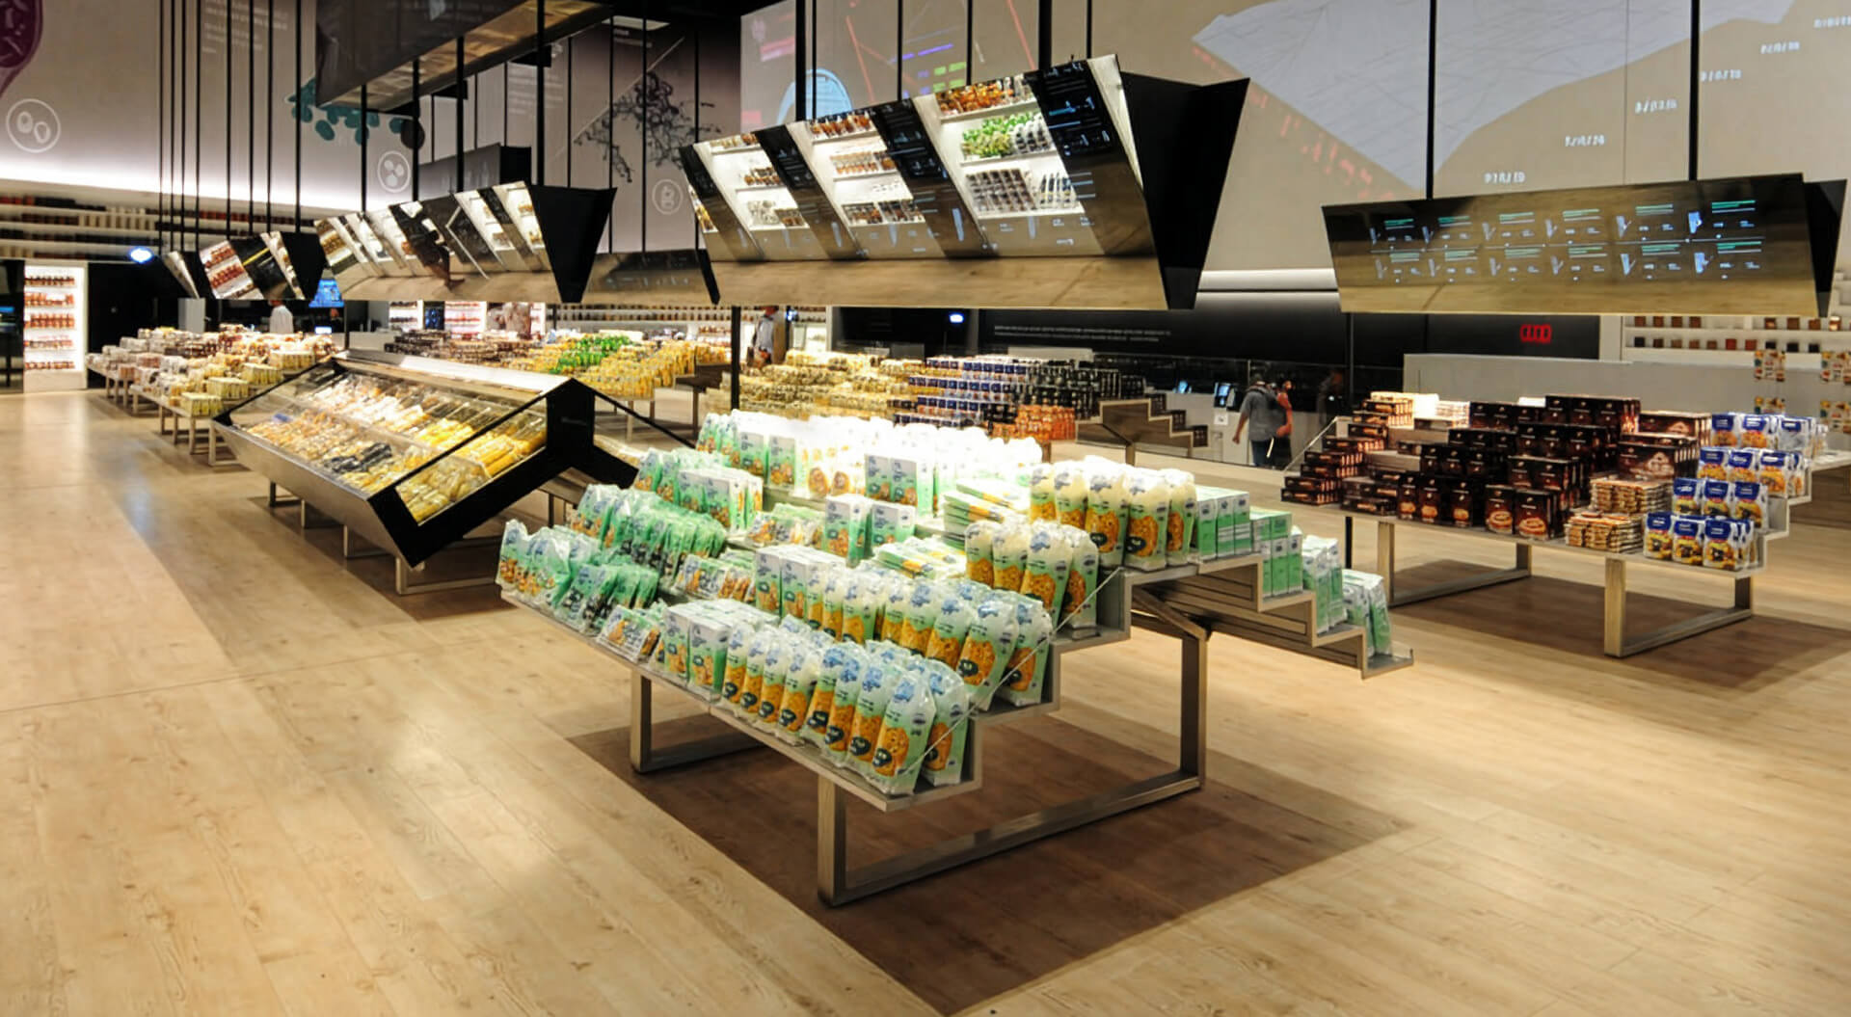
CampbellRigg can connect fresh-food strategy with layout, interior design, lighting, materials, graphics, signage and brand communication, creating a coherent environment rather than treating each department independently.
Refurbishment can transform fresh-food departments from functional selling areas into high-value destinations.
Potential interventions include:
- Bakery theatre
- Produce presentation
- Butchery and fish counters
- Food-to-go
- Prepared foods
- Ready meals
- Fresh-food merchandising
- Specialist counters
- Local and premium products
- Hospitality-led environments
The objective is to make freshness, quality and provenance easier to perceive.
4. Use Interior Design to Influence Perception
Interior design should support commercial objectives.
CampbellRigg's multidisciplinary team brings together brand strategists, architects, interior designers and graphic designers, allowing the physical environment to be developed as one integrated customer experience rather than a collection of disconnected design decisions.
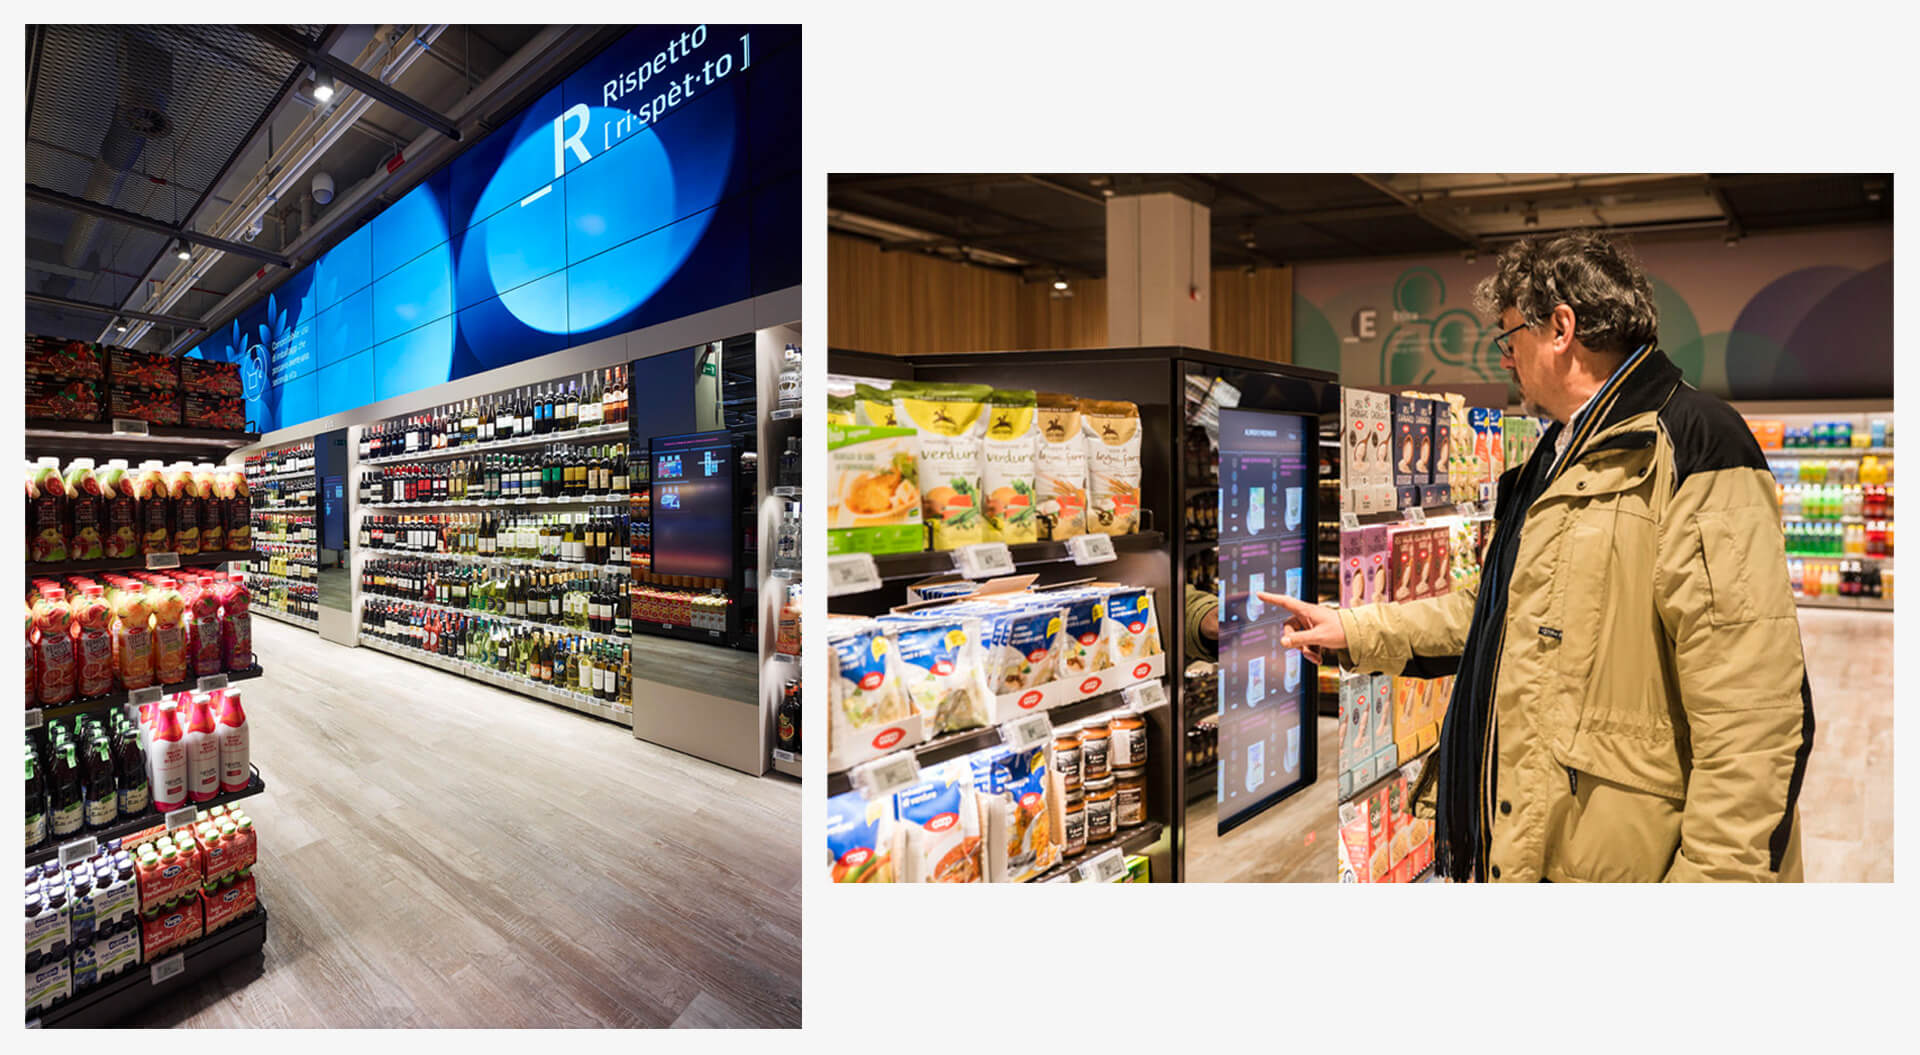
Lighting, colour, materials, ceiling treatments, flooring, fixtures and graphics influence how shoppers perceive:
- Quality
- Value
- Freshness
- Convenience
- Premium positioning
- Sustainability
- Local relevance
- Brand credibility
The right design language can also make an existing supermarket feel more contemporary without requiring unnecessary structural investment.
5. Connect Branding with the Store Environment
A supermarket brand should not exist only on the fascia, carrier bag or advertising campaign.
The brand should become visible through the entire store experience.
CampbellRigg can connect: Brand strategy → visual identity → architecture → interiors → graphics → signage → merchandising → customer experience
This creates greater consistency between what the retailer promises and what the customer experiences.
For established supermarket groups, refurbishment can also provide an opportunity to evolve the brand without losing recognition.
The challenge is to determine which brand assets should remain distinctive and which elements should be modernised.
This is particularly important when the refurbishment programme is intended to become a scalable store format.
6. Improve Wayfinding and Digital Integration
Customers should be able to understand a supermarket quickly.
CampbellRigg can integrate digital communication into the physical environment while maintaining a clear and coherent customer journey.
Wayfinding should help shoppers answer three questions:
Where am I?
Where do I need to go?
What should I discover here?
Effective navigation can combine:
- Department signage
- Category hierarchy
- Colour coding
- Architectural landmarks
- Digital screens
- Promotional communication
- Price communication

- Mobile and loyalty integration
Digital technology should be introduced where it improves the customer or operational proposition, not simply because it is available.
The physical store should therefore work as part of a wider omnichannel ecosystem.
7. Measure Space Productivity
Every square metre represents an investment.
Refurbishment therefore provides an opportunity to examine whether space is producing the appropriate commercial return.
Management can assess:
- Sales per square metre
- Margin per square metre
- Category productivity
- Space allocation
- Customer traffic
- Conversion
- Dwell time
- Basket value
- Labour requirements
- Operating costs
This can identify areas where space should be increased, reduced, relocated or repurposed.
The objective is not to maximise merchandise density.
It is to maximise commercial productivity and customer relevance.
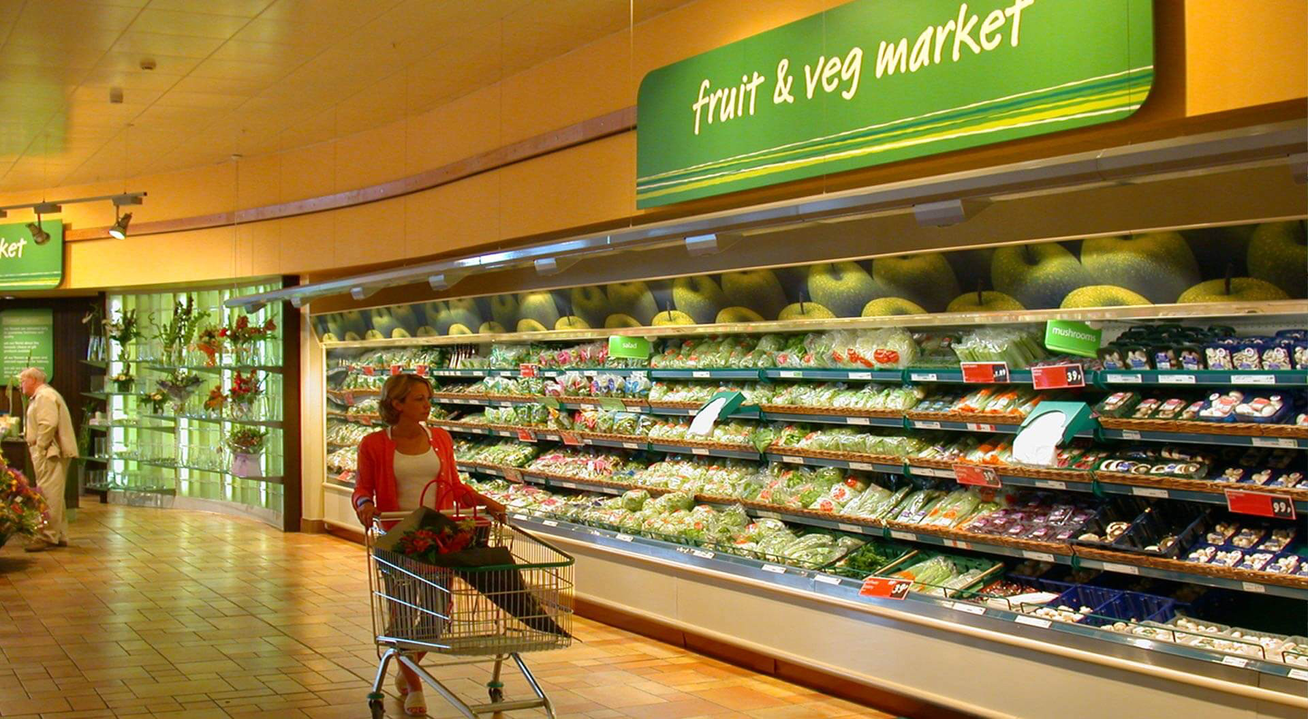
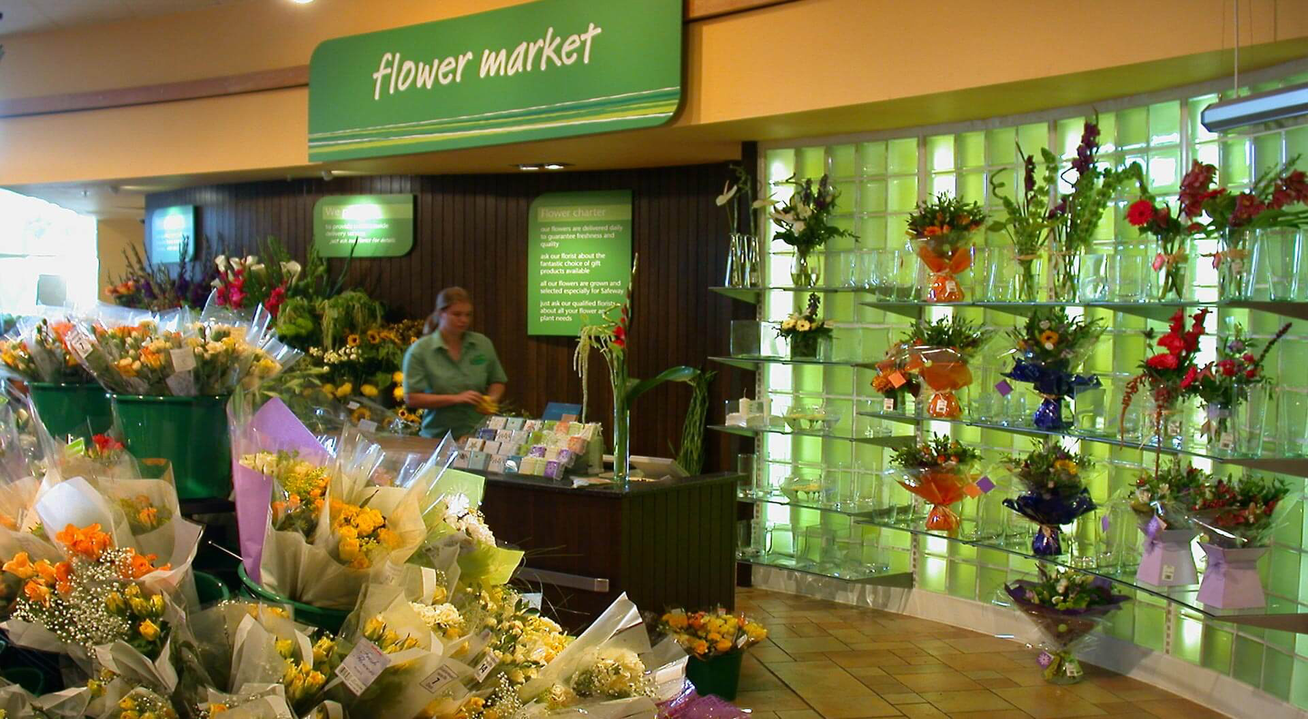
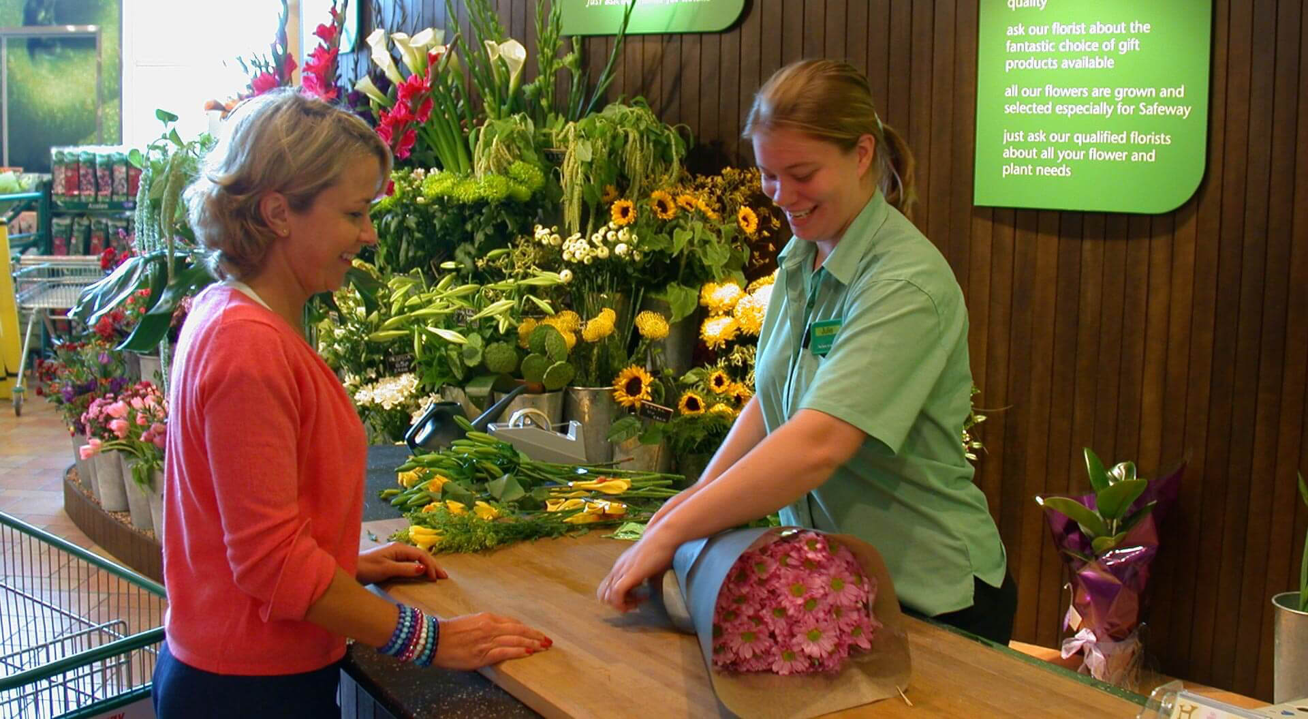
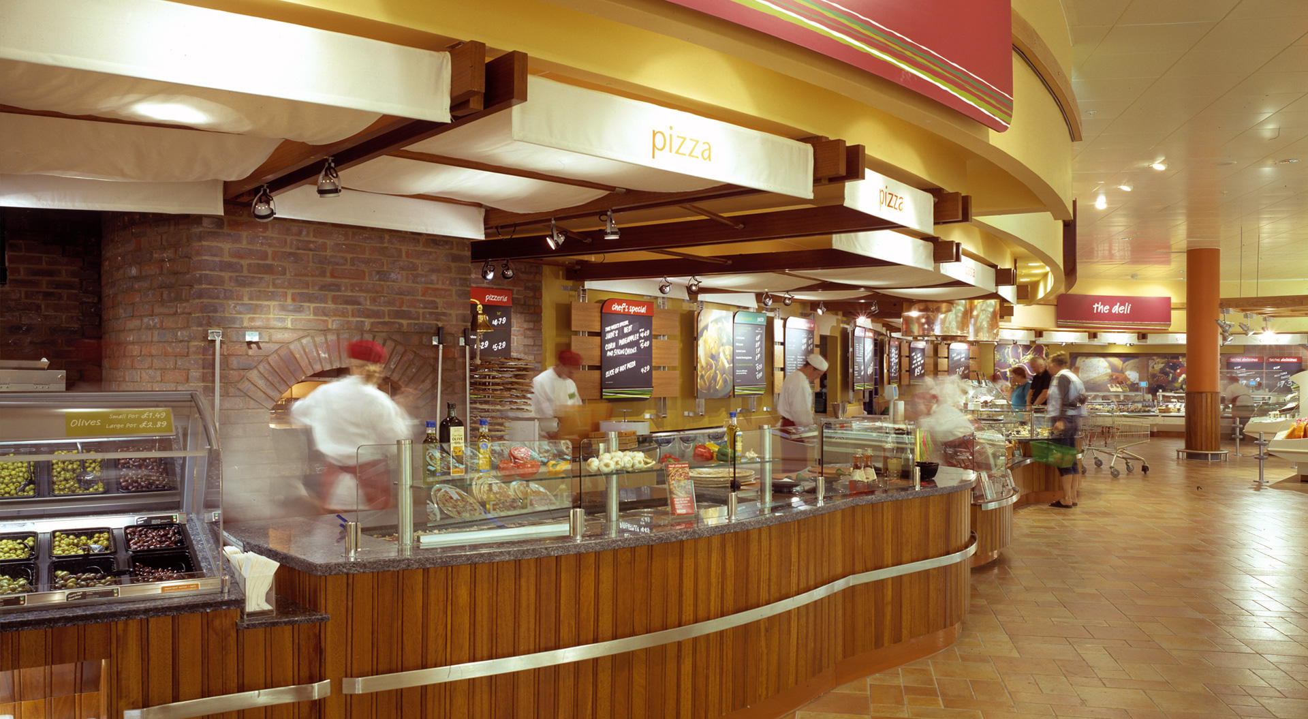
Safeway Flagship Supermarket
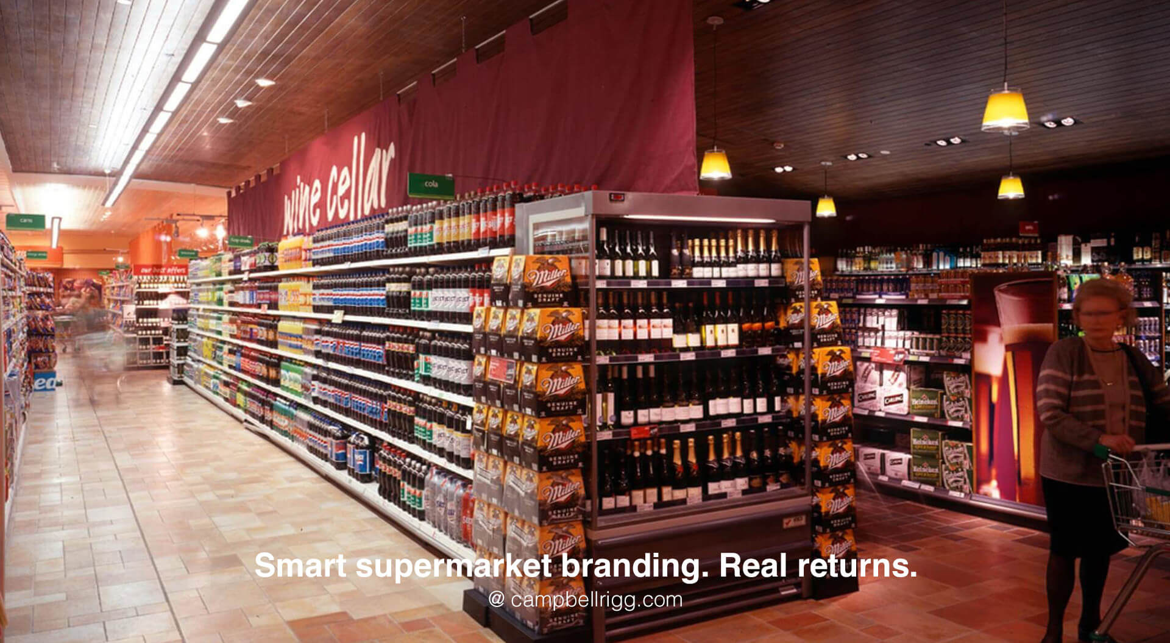
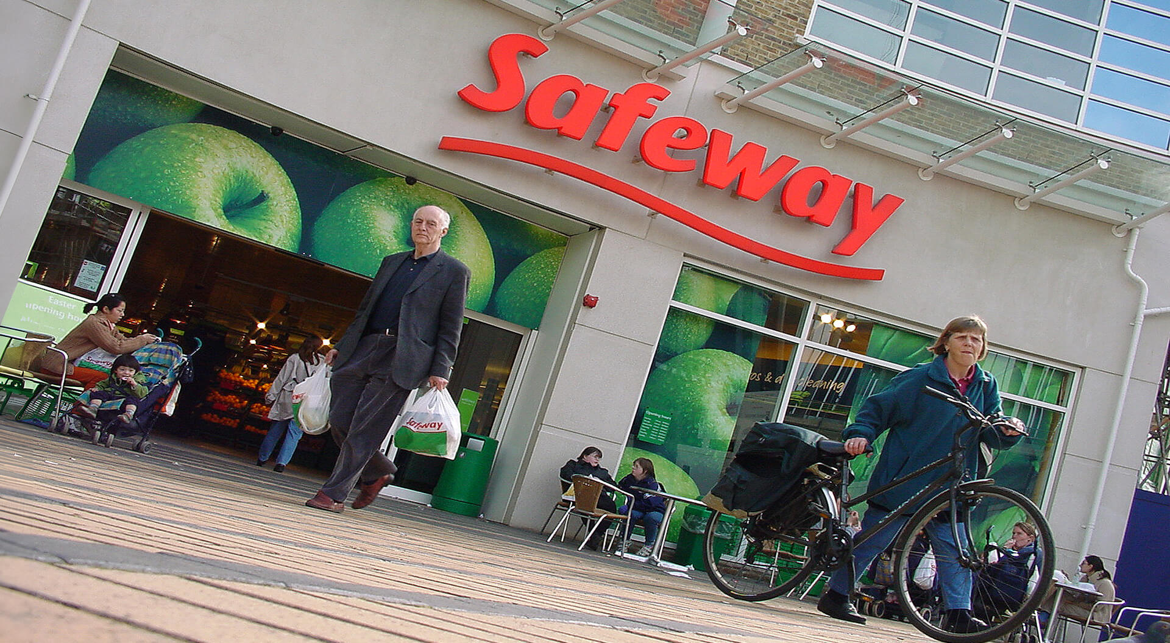
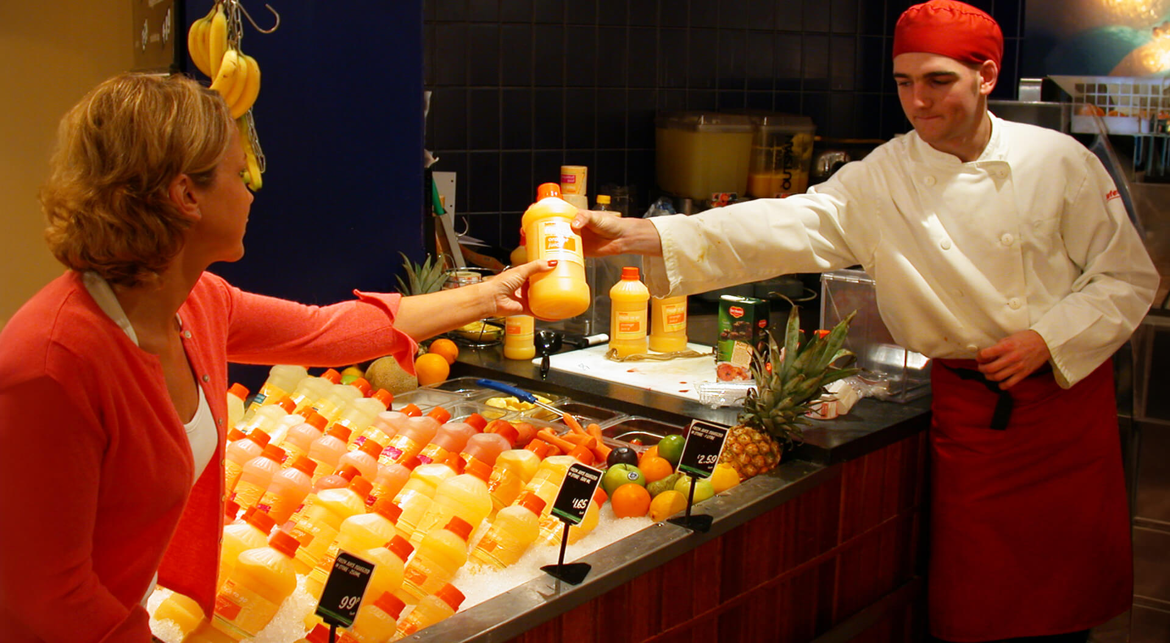
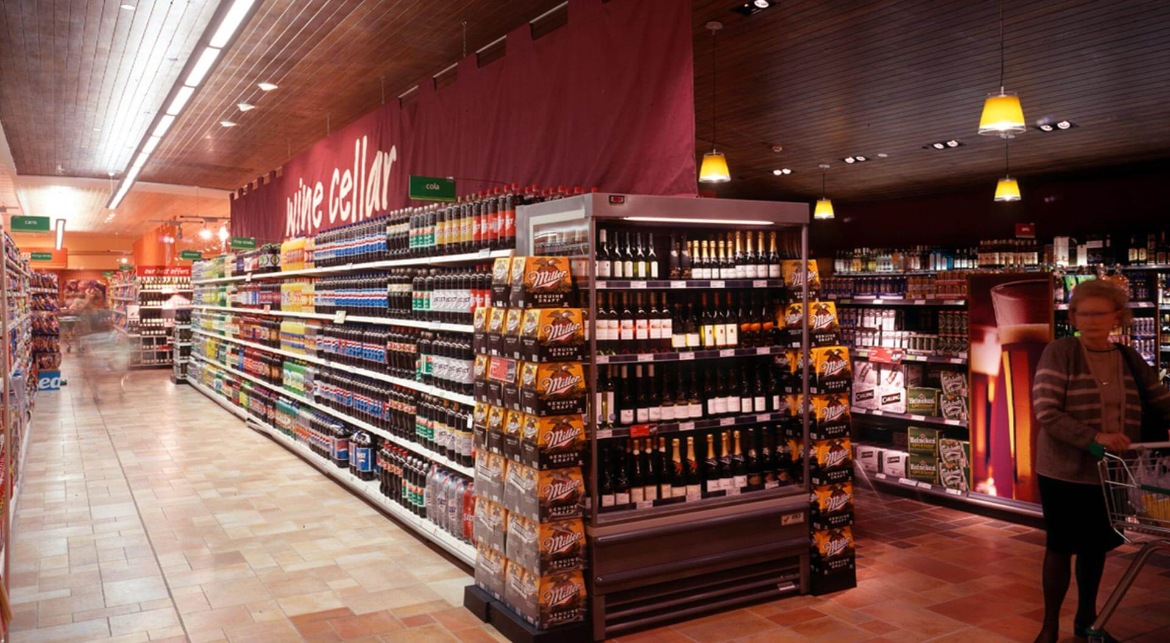
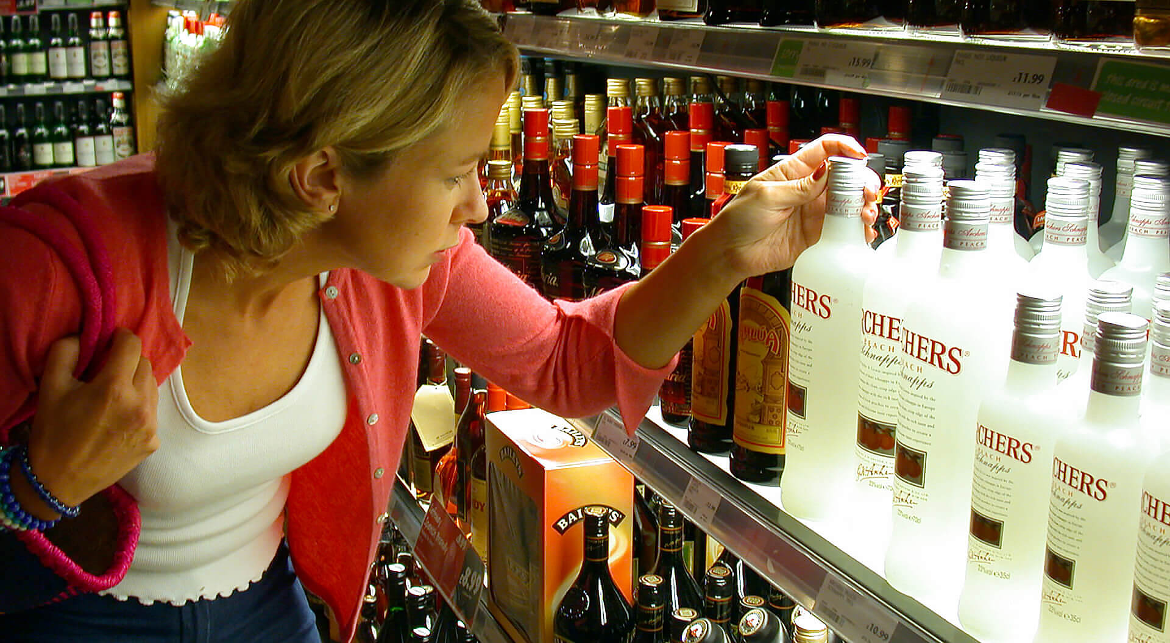
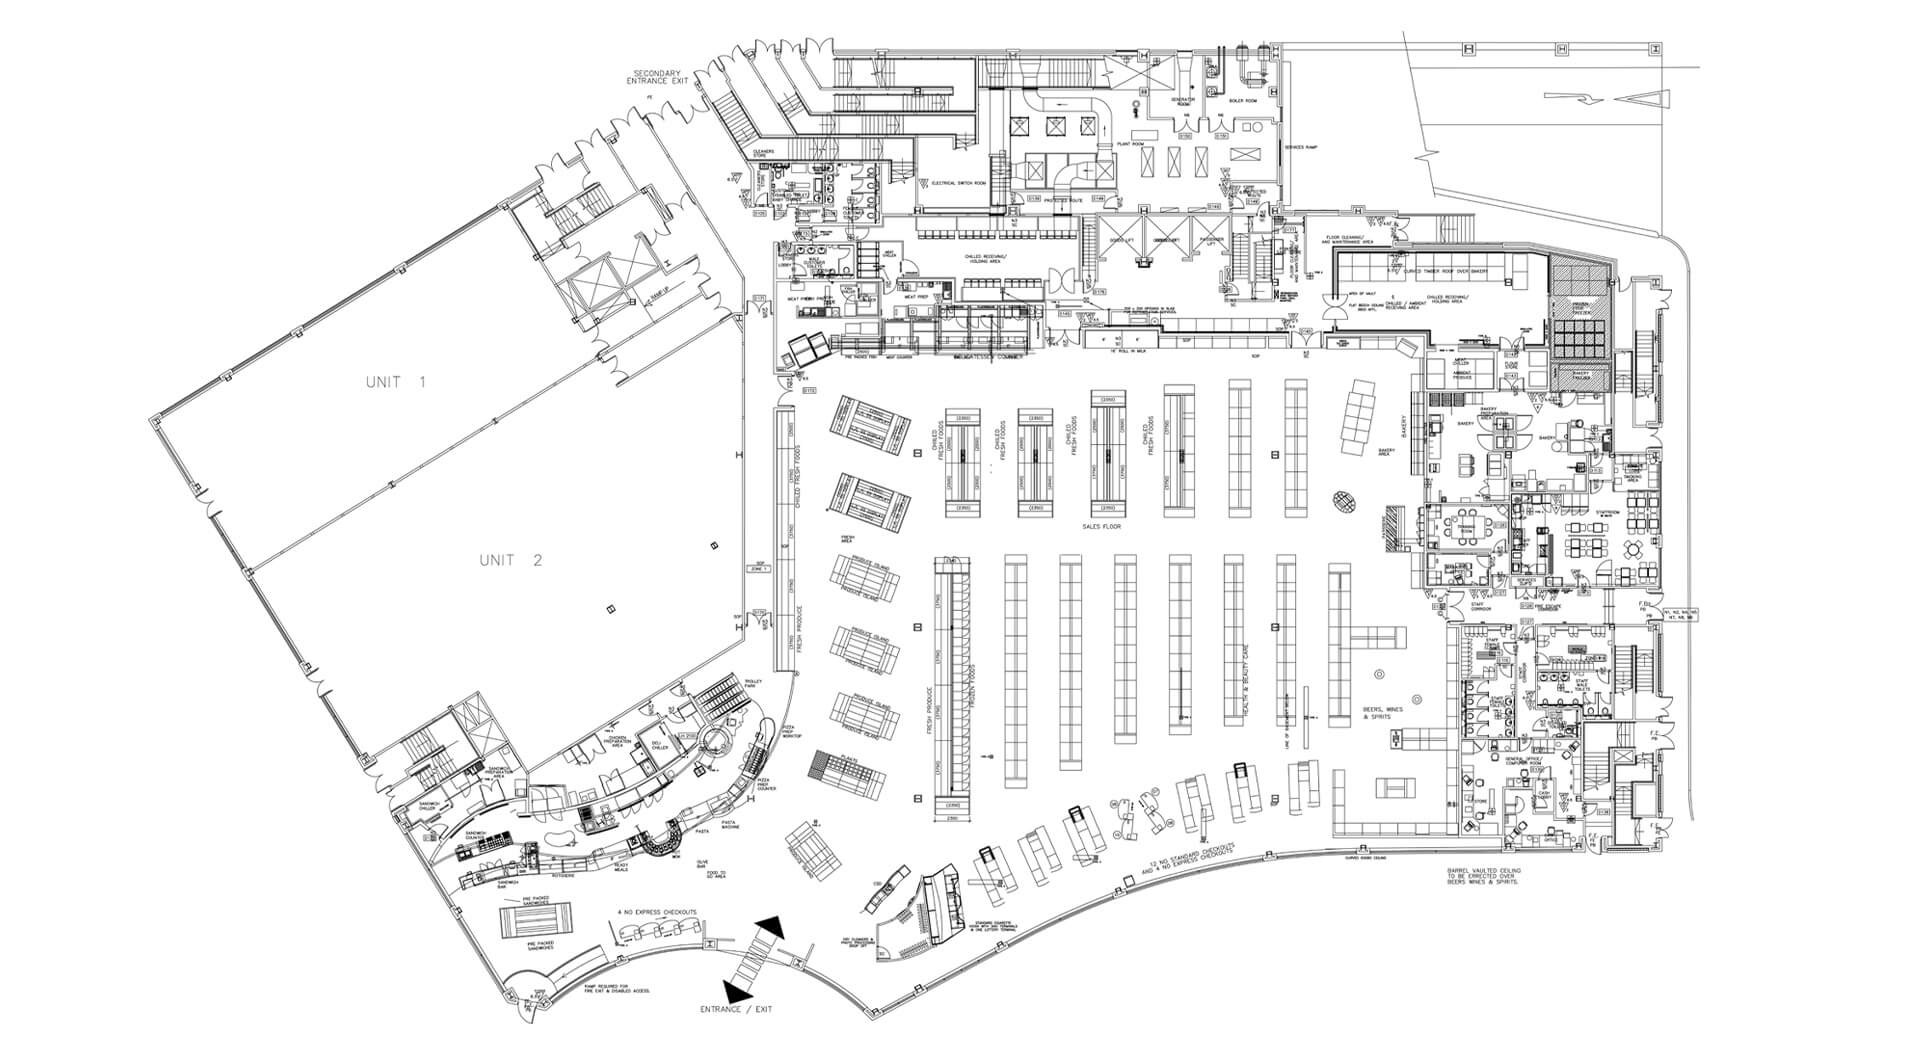
Safeway provides a contrasting benchmark: a 6,000m² flagship supermarket in London designed around a much larger retail environment and broad supermarket shopping missions.
The approach considered existing convenience, supermarket and superstore formats together with customer preferences including fresh food, health, wellbeing and emerging technology. The resulting concept brought together store planning, environmental zones, retail interiors, merchandising and branding.
The commercial result makes the project particularly relevant to supermarket refurbishment ROI:
Following the redesign, Safeway supermarket sales were reported to be 40% ahead of budget.
This is important because it demonstrates why refurbishment should be judged by more than visual improvement. Store planning, customer experience, merchandising and the retail environment need to work together to create a stronger shopping proposition and measurable commercial performance.
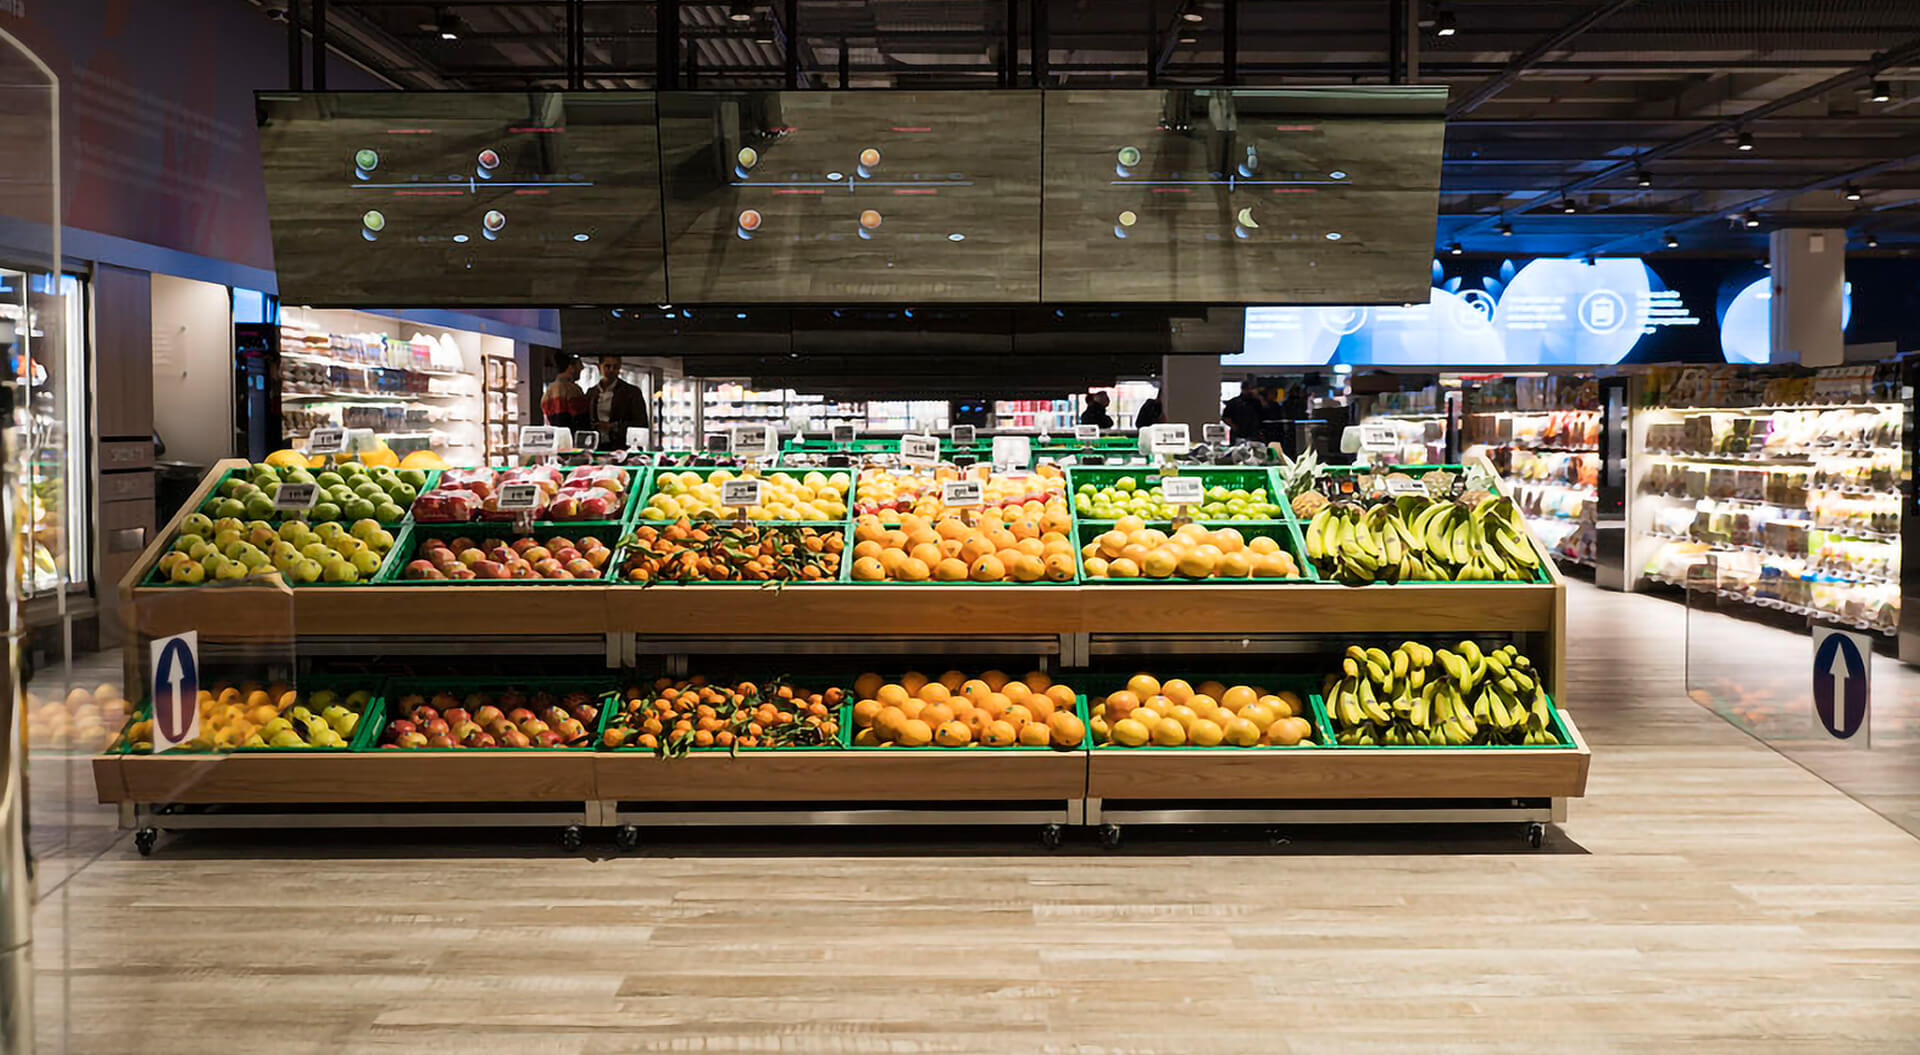
The COOP and Safeway examples demonstrate two very different approaches to supermarket transformation. COOP Milan illustrates how a compact urban format can use innovation and experience to respond to a progressive audience, while Safeway London demonstrates how a large flagship environment can combine retail design with significant commercial performance.
Together, they show that successful supermarket refurbishment is not defined by one particular visual style. It is defined by how effectively design responds to the customer, the store and the commercial objectives.
From Existing Store Diagnosis to Refurbishment
A successful refurbishment programme begins before the design concept.
CampbellRigg can structure the process around five management stages:
1. Diagnose
Analyse the existing store, customer journey, brand experience, layout, categories, space productivity and operational requirements.
2. Define
Establish the commercial objectives, target customer missions, format requirements and investment priorities.
3. Design
Develop the customer journey, layout, category zoning, interiors, branding, signage, merchandising and digital integration.
4. Validate
Test the concept against commercial objectives, operational requirements, investment parameters and scalability.
5. Implement
Translate the approved concept into documentation, implementation and rollout standards.
This approach ensures that design development follows commercial strategy rather than running independently from it.
From Supermarket Refurbishment Strategy to Rollout
The greatest commercial opportunity may not be one refurbished supermarket.
It may be the network-wide format system that emerges from the first successful project.
CampbellRigg can help retailers convert a refurbishment concept into a scalable framework covering:
- Store format principles
- Customer journey
- Layout rules
- Category zoning
- Brand application
- Interior design
- Fixtures
- Materials
- Lighting
- Signage
- Digital communication
- Merchandising
- Implementation standards
- Rollout guidelines
This creates a controlled balance between consistency and local adaptation.
From Shopper Insight to Supermarket Store Layout
The strongest refurbishment programmes begin with how customers actually shop.
Different missions require different environments.
- A weekly family shop may require clear navigation, broad assortment and efficient category progression.
- A convenience mission may prioritise speed, immediate orientation, food-to-go and ready-to-eat products.
- A premium shopping mission may require stronger fresh-food theatre, discovery, provenance and service.
CampbellRigg uses these behavioural differences to inform the relationship between: Shopper insight → shopping mission → assortment → space allocation → layout → customer experience → commercial performance
This helps management avoid imposing one generic layout across stores with fundamentally different commercial roles.
How can a small supermarket increase sales per square metre?
CampbellRigg combines format planning, layout, brand experience and interior design to create compact stores where every part of the customer journey has a defined commercial role.
The answer is not necessarily to increase product density.
Higher productivity can result from better allocation of space to:
- High-demand categories
- High-margin categories
- Fresh food
- Food-to-go
- Ready meals
- Convenience missions
- Promotional opportunities
- Destination departments
The customer journey must also minimise friction while creating appropriate opportunities for discovery and incremental purchase.
How CampbellRigg Supports Supermarket Development Plans
The multidisciplinary model brings strategy, branding, architecture, interiors and graphic design together rather than treating them as separate appointments. CampbellRigg's current service structure explicitly spans strategy, branding and supermarket format planning. For management teams, the value of an external design partner is not simply the production of attractive concepts.
The value is the ability to connect commercial strategy with practical implementation.
CampbellRigg can support supermarket development programmes through:
Strategy: Commercial objectives, customer proposition, format strategy and design brief construction.
- Branding: Brand identity, retail branding, brand architecture and communication systems.
- Format planning: Supermarket, convenience and hypermarket store formats, including spatial planning and customer journeys.
- Store design: Architecture, interiors, fixtures, materials, lighting and environmental design.
- Customer experience: Shopping missions, navigation, service environments, fresh-food destinations and experience zones.
- Digital integration: Physical and digital customer journeys, communication and technology integration.
Implementation: Design development, rollout standards and scalable implementation.
From Refurbishment Project to Scalable Retail Network
For senior management, the ultimate objective is not simply to refurbish one supermarket successfully.
It is to create a repeatable commercial model.
CampbellRigg helps retailers connect these decisions into a coherent development programme.
The strategic progression is: Store diagnosis → Commercial opportunity → Refurbishment strategy → Format design → Pilot → Measurement → Refinement → Rollout
That means answering:
- Which stores should be prioritised?
- Which interventions create the strongest return?
- Which elements should become standard?
- Which elements should adapt locally?
- How should capital be phased?
- How should pilots be measured?
- What evidence is required before rollout?
- How can implementation remain consistent across the estate?
This transforms refurbishment from a property or design exercise into an estate-wide growth programme.
Supermarket Refurbishment With CampbellRigg
CampbellRigg helps supermarket and grocery retailers transform existing stores into more productive, distinctive and commercially effective retail environments.
Our approach connects: Supermarket strategy → Shopper insight → Format planning → Store layout → Brand identity → Interior design → Customer experience → Digital integration → Implementation → Measurement
The objective is straightforward:
Make the existing retail asset work harder.
For management teams considering a single-store transformation, a regional refurbishment programme or a multi-format estate rollout, CampbellRigg provides the strategic and multidisciplinary expertise required to move from diagnosis to implementation.
The process is deliberately commercial: Free consultation → Bespoke brief → Fast creative development → Implementation → Measurement
The outcome should not be judged by how contemporary the refurbished store looks.
It should be judged by whether the investment creates a more relevant customer proposition, more productive space, stronger brand experience and measurable commercial return.

The Management Decision
The question for supermarket management is therefore not: “How should we refurbish this store?”
It is: “How can we use refurbishment to create a more productive store today and a more scalable retail format for tomorrow?”
That is where supermarket refurbishment becomes strategically valuable.
CampbellRigg brings together the commercial thinking, retail strategy, branding, store design and implementation expertise required to turn that opportunity into a measurable programme of transformation.
Innovative. Relevant. Memorable. We build brands designed to transform markets.
Cost-Effective Excellence:
Our pricing structure is highly competitive, offering exceptional value without compromising on quality or creativity.
Rapid Execution:
We move fast. From concept to implementation, our agile team ensures your project is delivered on time and to the highest standards.
Multidisciplinary Expertise:
Our team brings together seasoned brand strategists, architects, interior designers, and graphic designers, collaborating to create seamless, end-to-end brand environments.
Global Reach, Local Insight:
With successful projects delivered across Europe, the Middle East, and Asia, we combine international experience with local market understanding.
Scalable Project Delivery:
Whether it's a flagship technology store, an urban network or mall micro-branches, we manage and execute projects of all sizes, efficiently and effectively.
Proven Track Record:
Our designs evolve branch networks from purely transactional spaces into experiential, relationship-focused brand environments, enhancing engagement, elevating customer experience, and driving tangible business results.
Full-Service Creative Agency:
From rebranding and marketing campaigns to spatial design and rollout, we provide an integrated service tailored to your goa
Our pricing structure is highly competitive, offering exceptional value without compromising on quality or creativity.