News and Views
Supermarket Layout Design: Turn Customer Insight Into Commercial Performance






Supermarket layout design should be treated as a commercial investment, not simply a store-planning exercise.
For supermarket management teams, the critical question is not whether a store looks attractive. It is whether the physical environment helps the retailer increase sales, improve space productivity, serve different shopping missions and create a format that can be consistently implemented across the estate.
Customer movement, category adjacencies, fresh-food destinations, sightlines, navigation, space allocation, merchandising and checkout all influence performance.
CampbellRigg helps supermarket and grocery retailers translate retail strategy and shopper insight into commercially effective, scalable store layouts.
The objective is straightforward: make the supermarket easier to shop, easier to operate and more productive.
Make Supermarket Layout a Management Decision
A supermarket layout is where retail strategy becomes physical.
A retailer may have a defined brand proposition, customer strategy and commercial targets. Those decisions only create value when customers encounter them in a physical environment that is intuitive, relevant and commercially effective.
Management should therefore establish what the store is expected to achieve before developing the floor plan.
Is the priority sales growth, basket value, convenience, premiumisation, fresh-food penetration, category productivity, customer retention, operational efficiency or several of these objectives?
The next questions concern the customer:
- What are the principal shopping missions?
- Which categories are destinations?
- Where are customers experiencing friction?
- Which spaces create the greatest commercial opportunity?
- Which layout principles should be consistent across the estate?
CampbellRigg connects these management priorities with shopper behaviour, space planning, brand identity and store design, creating a clearer route from strategic decision to physical implementation.
Design Around Shopping Missions
A weekly family shop, rapid top-up visit, food-to-go purchase and premium fresh-food mission do not require the same customer journey.
The most effective layouts therefore balance speed, convenience and discovery.
Destination categories should be easy to locate. Fresh-food departments can provide visual anchors. Relevant category relationships can encourage discovery and complementary purchasing without deliberately extending the customer journey.
The objective is not to make customers walk further.
It is to make the right journey easier and more commercially productive.
CampbellRigg analyses shopping missions, customer movement and destination categories before translating those insights into circulation, zoning and space-planning principles.
International Benchmark: What Leading Supermarkets Demonstrate
An international example illustrates how retailers use physical environments to address different commercial priorities.
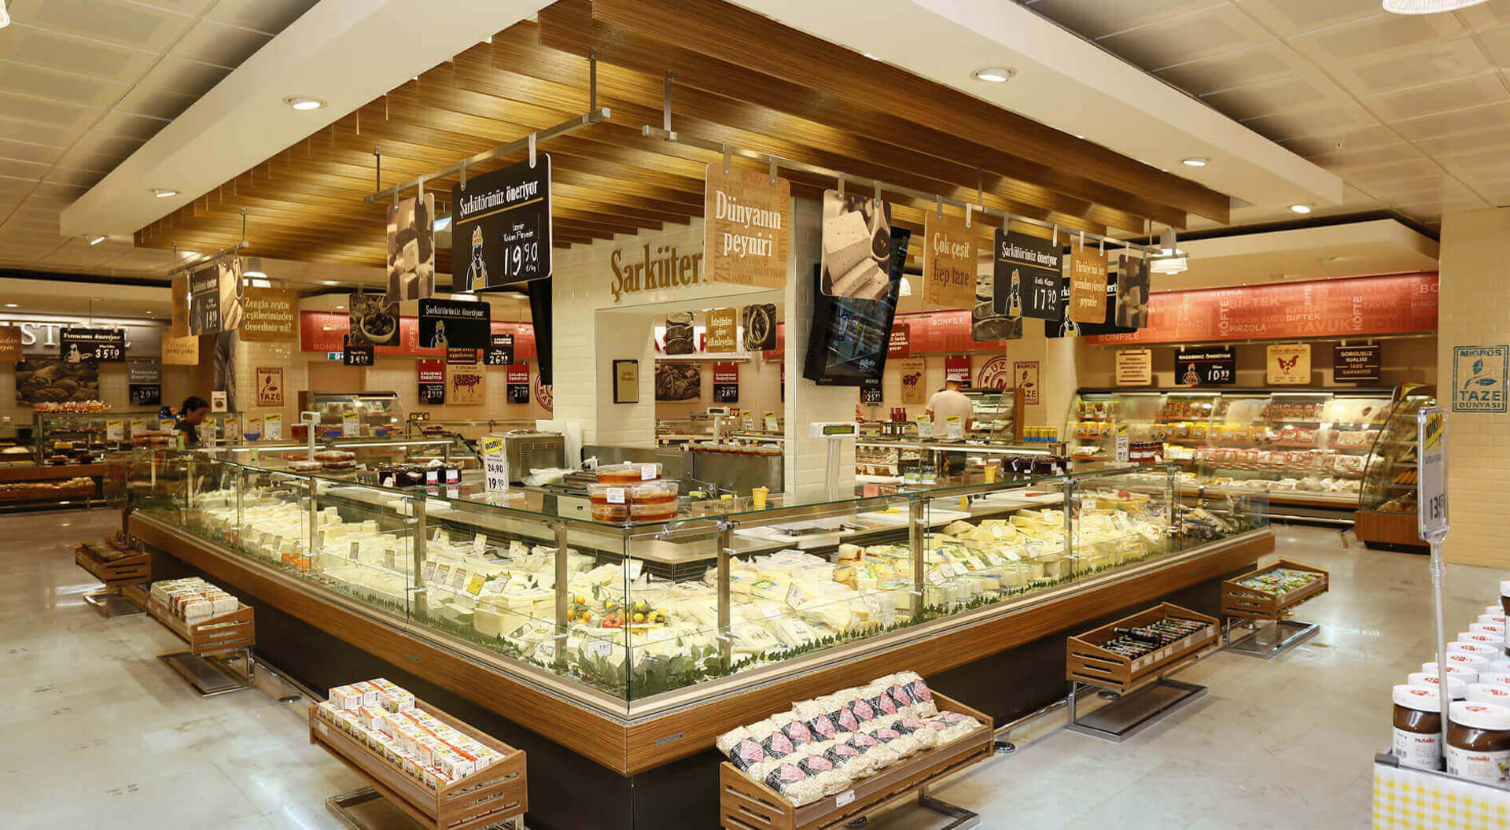
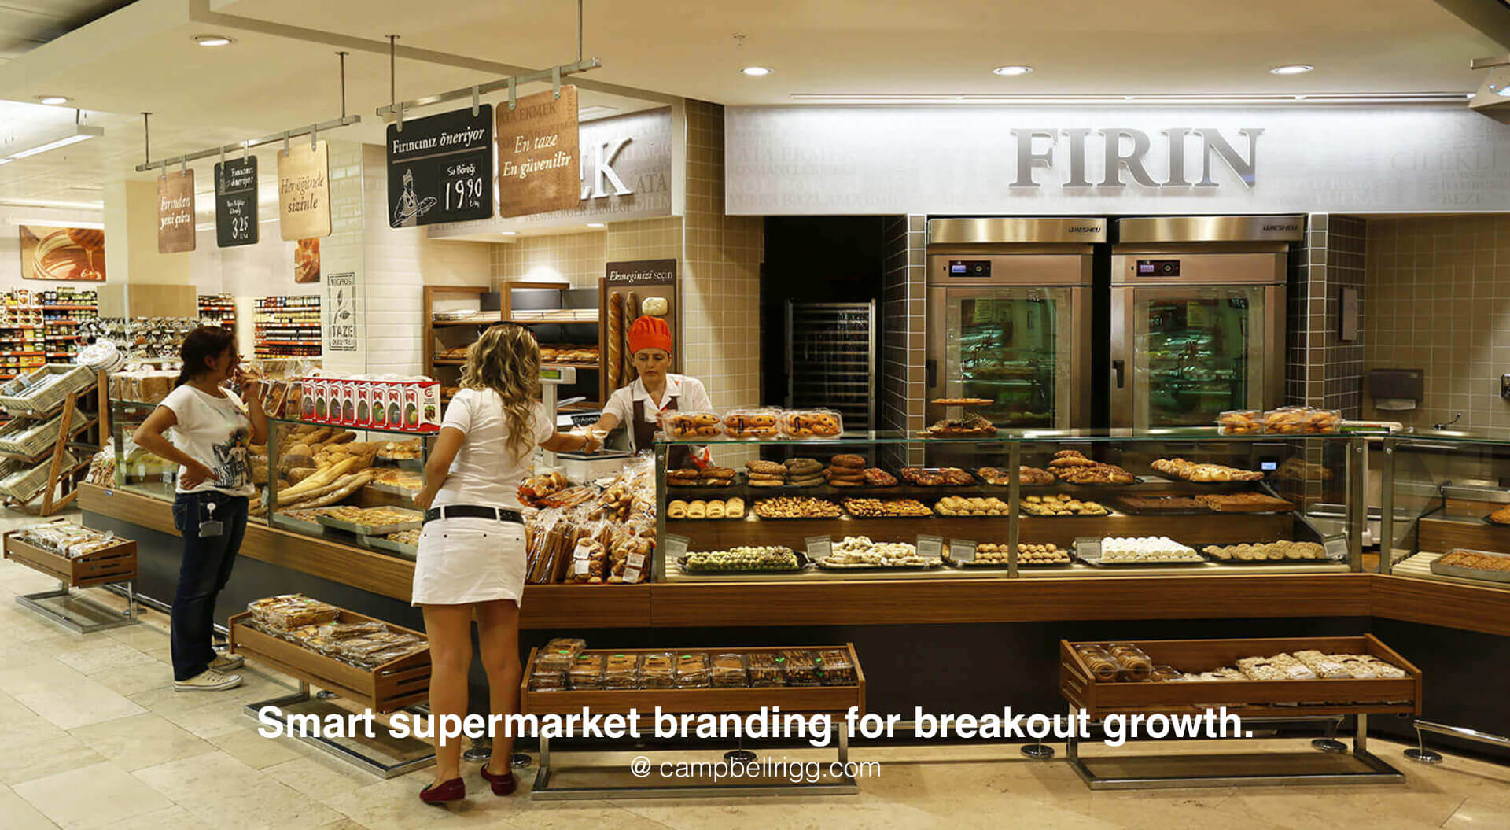
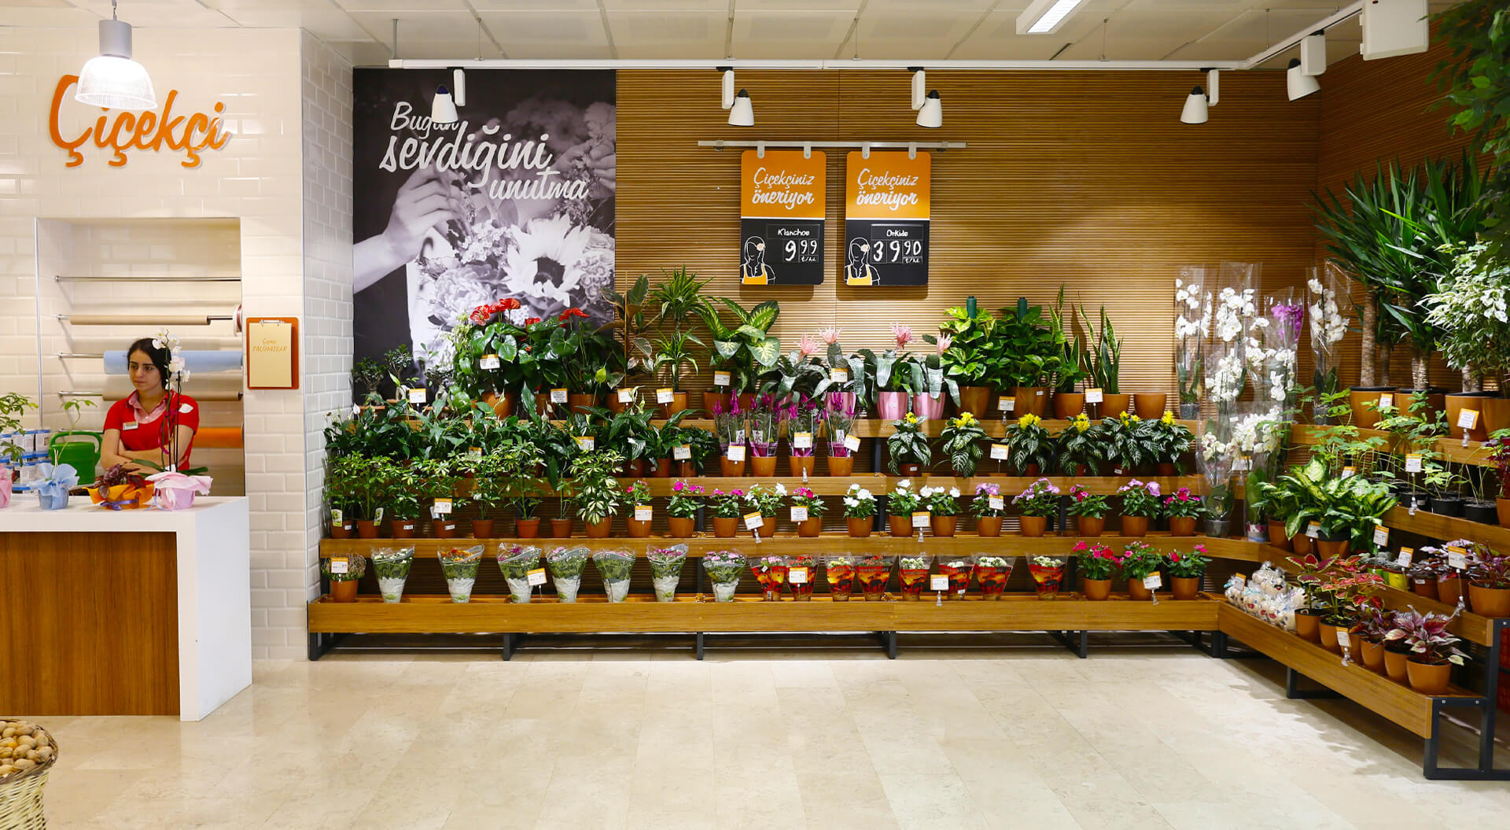
MMM Migros, Istanbul
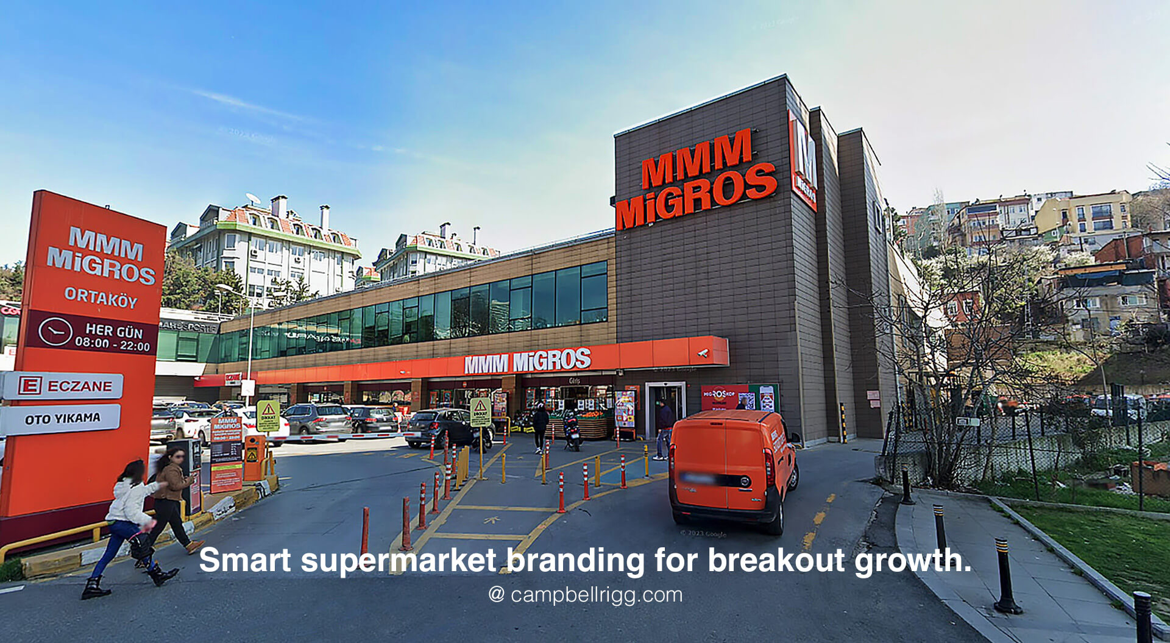
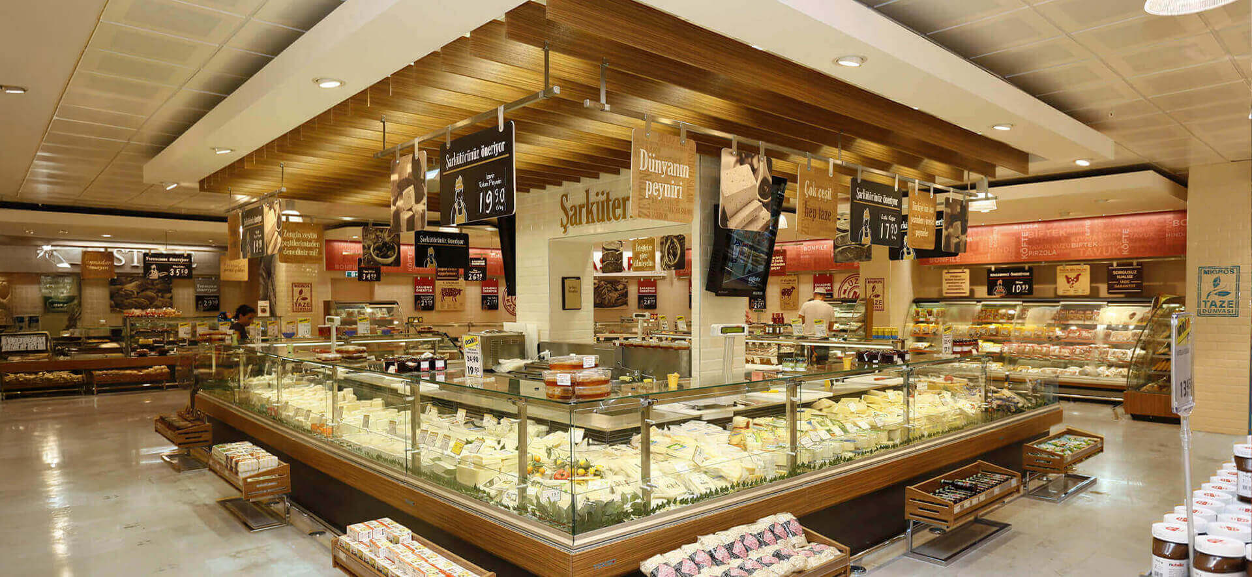
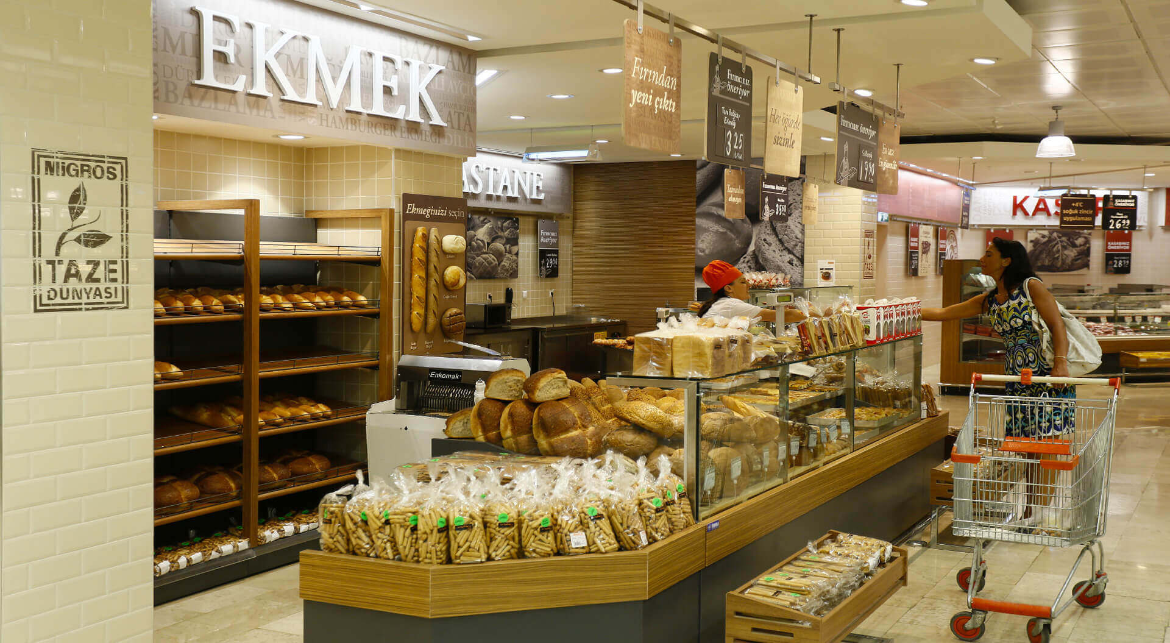
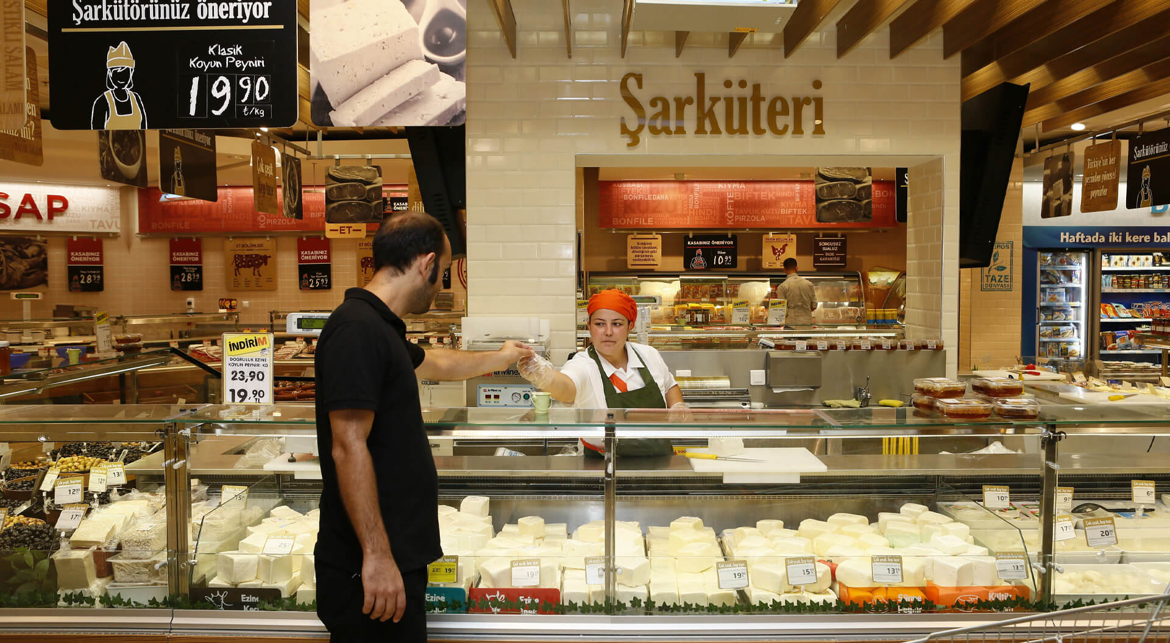
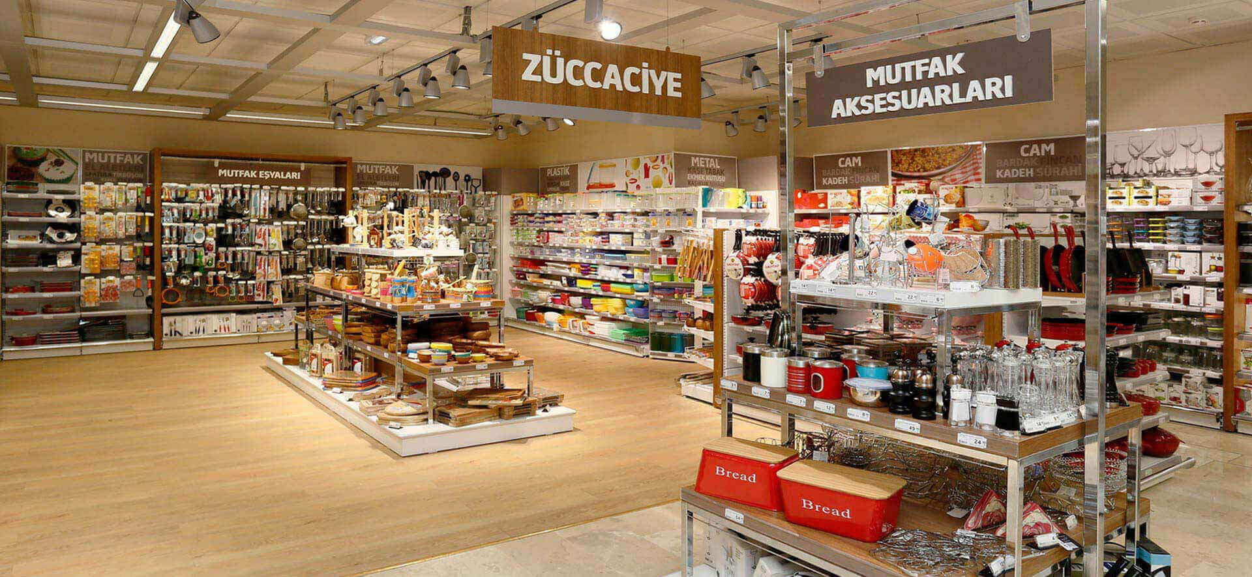
At MMM Migros in Ortaköy, Istanbul. CampbellRigg addressed departmental hierarchy, product visibility and relationships between fresh-food and adjacent categories demonstrate how space planning, merchandising and visual communication can be integrated into the customer journey.
The lesson is not to copy the design, but to understand how departmental hierarchy and category relationships support a defined retail proposition.
Fresh-food, bakery, delicatessen and other specialist areas become important parts of the customer journey, helping the store combine destination shopping with product discovery.
The project illustrates how supermarket layout design can connect space planning, visual communication and merchandising into a more coherent shopping experience.
Allocate Space for Commercial Productivity
Supermarket space is an investment.
Every square metre carries potential sales and margin value alongside capital and operating costs. Space allocation should therefore consider more than historical departmental requirements.
Relevant factors include:
- sales and margin productivity
- customer demand and traffic
- shopping mission
- product visibility
- promotional requirements
- fresh-food potential
- replenishment
- fulfilment
- customer circulation and operational efficiency
The objective is not maximum product density. It is the most effective allocation of space against customer and commercial priorities.
CampbellRigg helps management identify where space should be protected, increased, reduced, repositioned or reorganised, connecting the resulting layout to merchandising and customer experience.
Build Stronger Category Relationships
Category adjacency should reflect how customers actually shop.
The question is not simply which department belongs beside another, but what customer need connects the categories.
Appropriate relationships between fresh food, bakery, delicatessen, prepared food, meal solutions and complementary categories can create a natural sequence: Shopping mission → relevant category → discovery → complementary purchase → larger basket
This is more effective than indiscriminate cross-selling.
CampbellRigg combines shopper behaviour, category relationships, visual hierarchy and physical planning to create adjacencies that feel logical to customers while supporting commercial objectives.
Testimonial: "I am very pleased with the very good job that Campbell and his team have done to help us create our new look, and have no hesitation In recommending CampbellRigg for their excellent work in a very challenging retail environment." Carlos Criado-Perez Chief Executive Officer, Safeway
Make Navigation Part of the Commercial Experience
Navigation is more than signage.
Customers need to understand where they are, what the store offers and where important destinations are located. Sightlines, circulation, departmental visibility, aisle planning, signage and visual hierarchy therefore need to work together.
Effective navigation can reduce search time, improve destination visibility, reduce congestion and support discovery.
CampbellRigg develops navigation as part of the overall customer journey rather than adding signage after the floor plan has been completed.
The result should be a supermarket that customers can understand intuitively and navigate efficiently.
Integrate Fresh Food, Experience and Operations
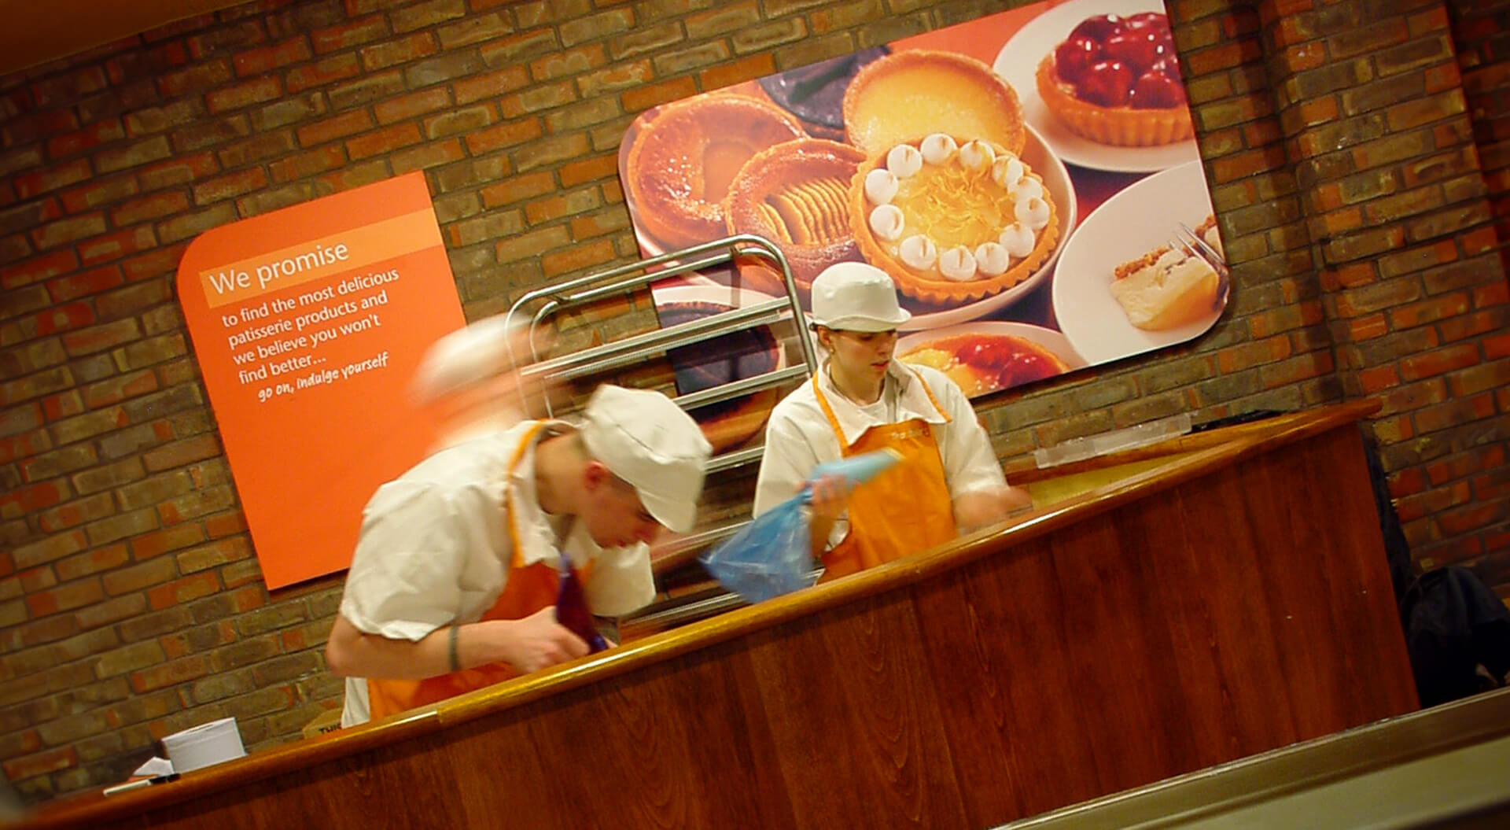
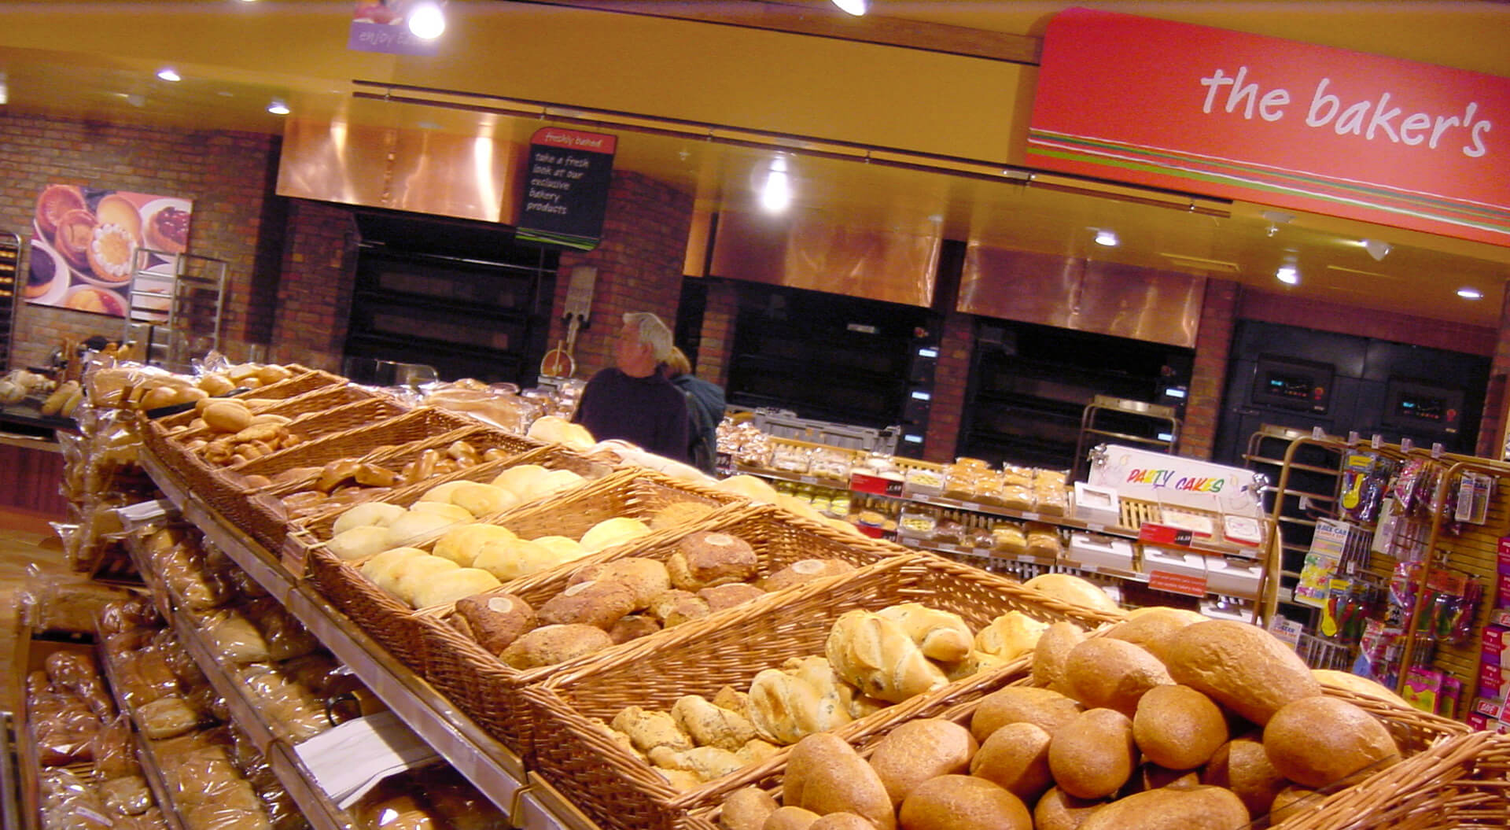
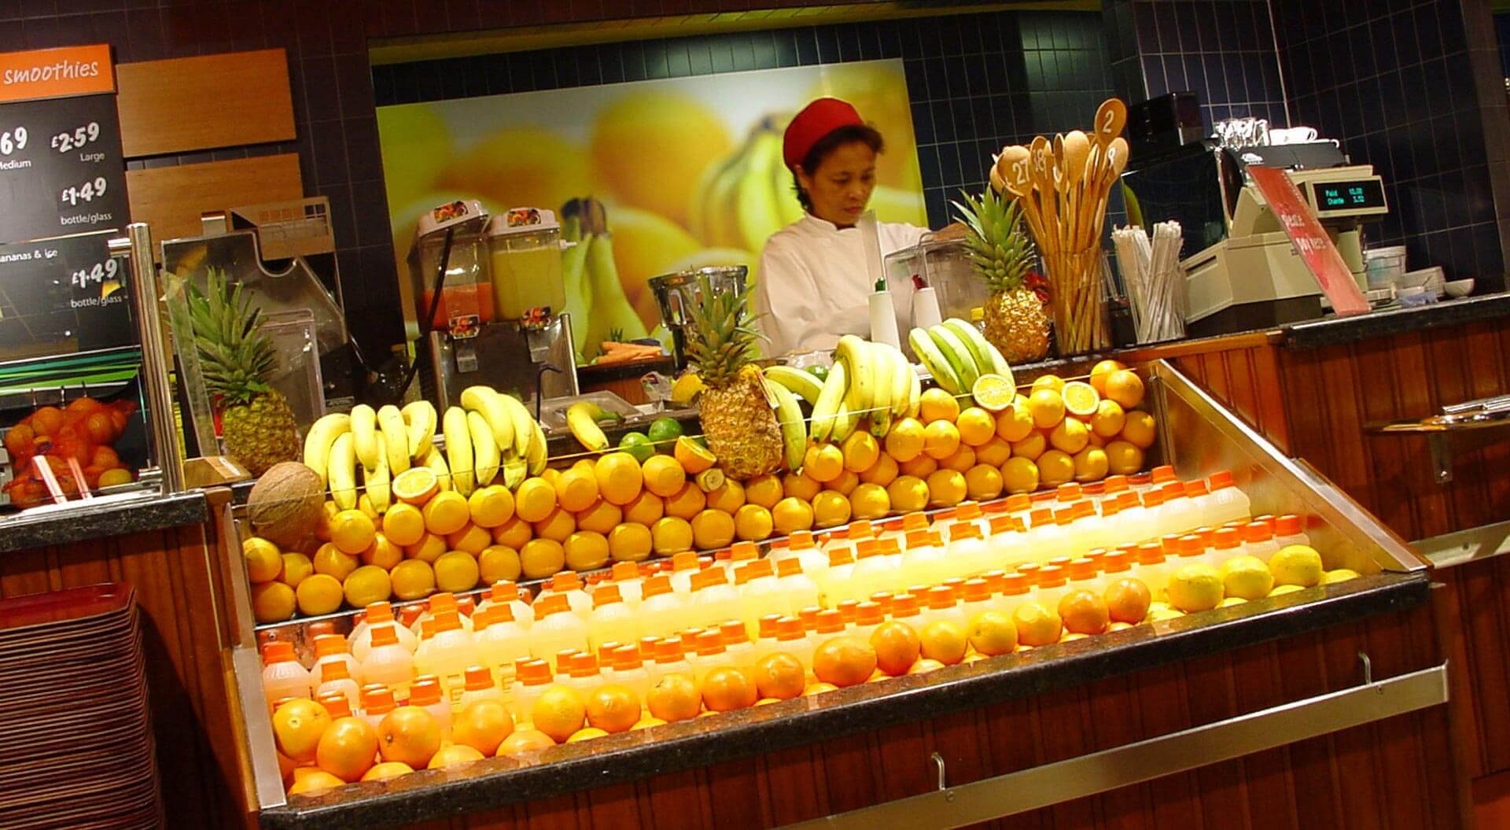
Fresh-food departments can combine commercial and experiential value. Produce, bakery, delicatessen, food-to-go and prepared-food areas can act as visual anchors that communicate freshness and quality while encouraging discovery.
Destination departments need equal discipline: customers should be able to reach frequently purchased products efficiently while the surrounding environment creates relevant opportunities for complementary purchasing.
But the customer-facing floor plan is only one part of the equation.
Replenishment, staff movement, stock availability, fulfilment, service areas and checkout operations all affect performance.
CampbellRigg therefore considers customer and operational journeys together, ensuring that customer convenience, product availability, staff efficiency and space productivity support rather than undermine each other.
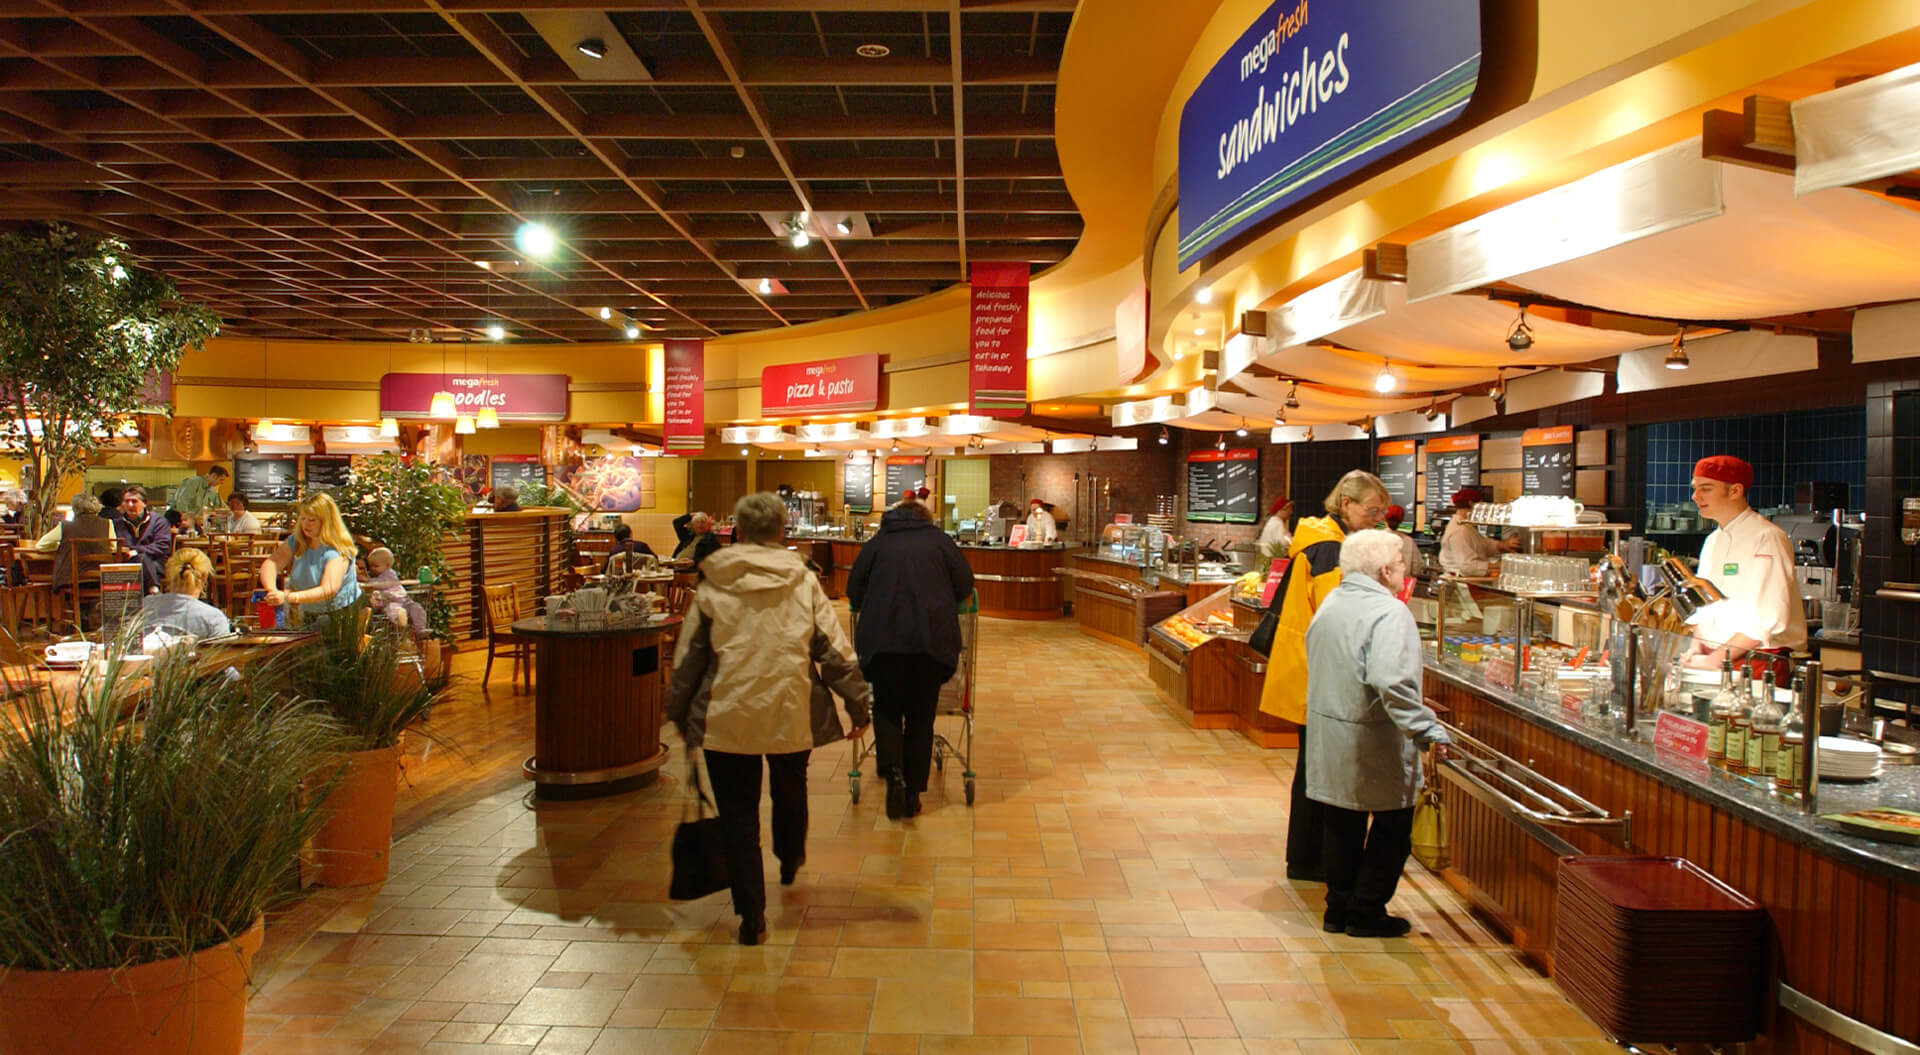
International Benchmark: What Leading Supermarkets Demonstrate
Another International example illustrates how different retailers use physical environments to address distinct commercial priorities.
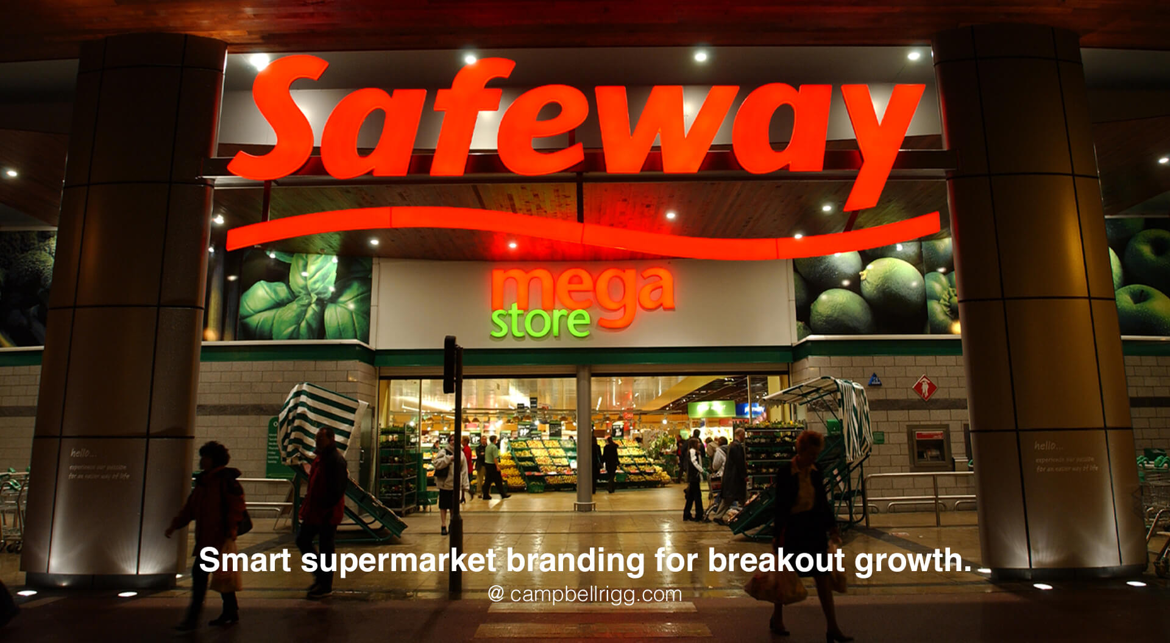
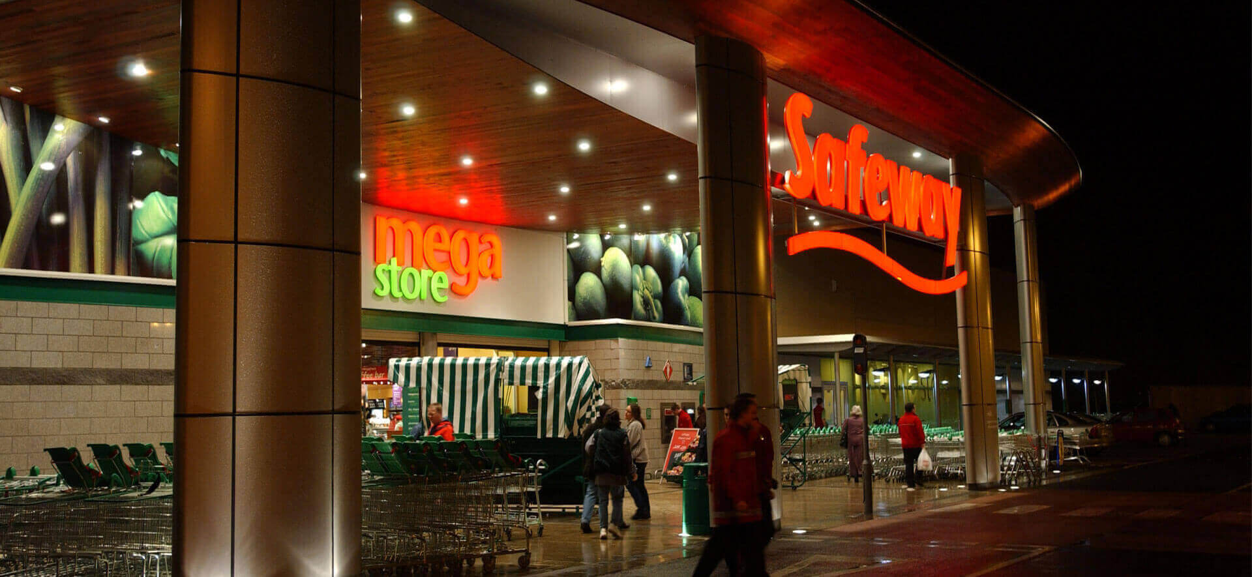
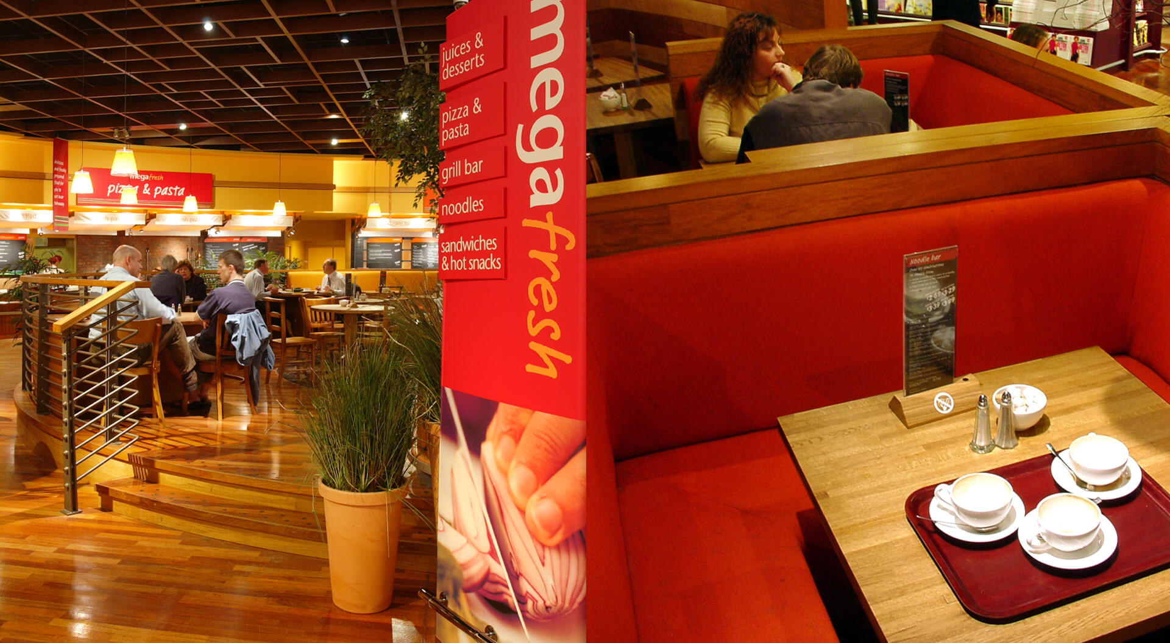
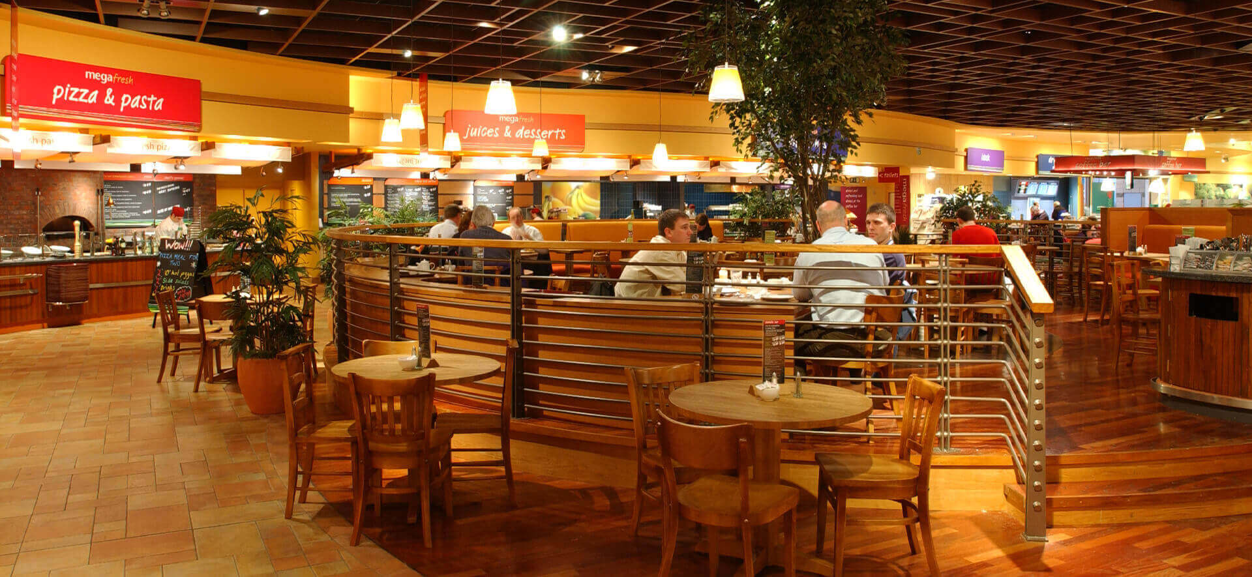
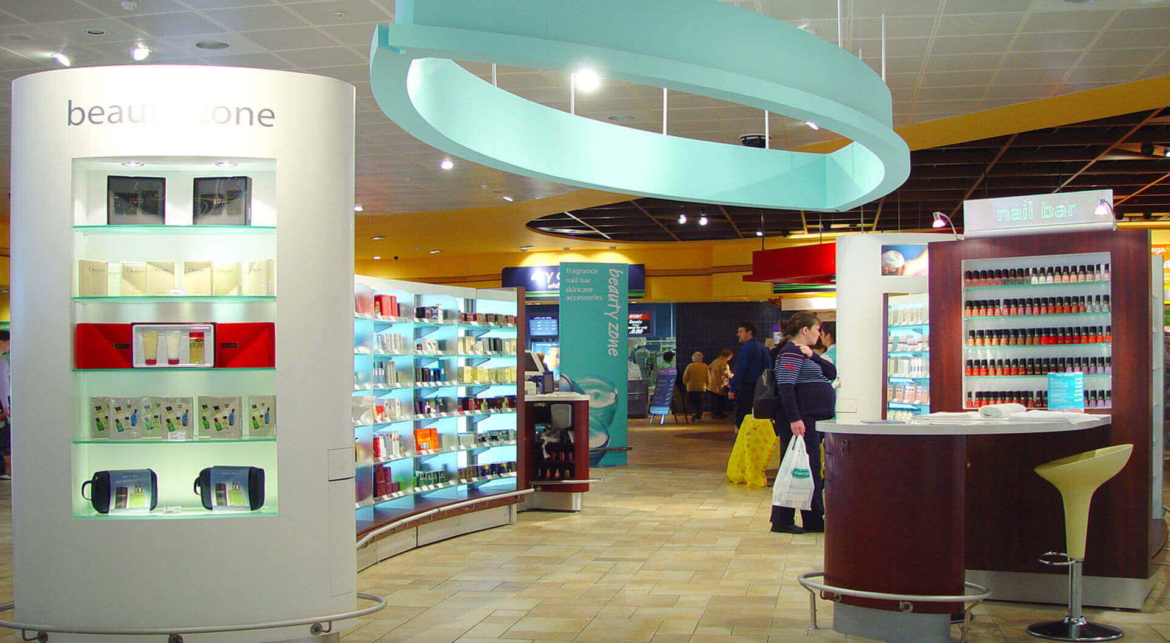
Safeway Mega Store, London
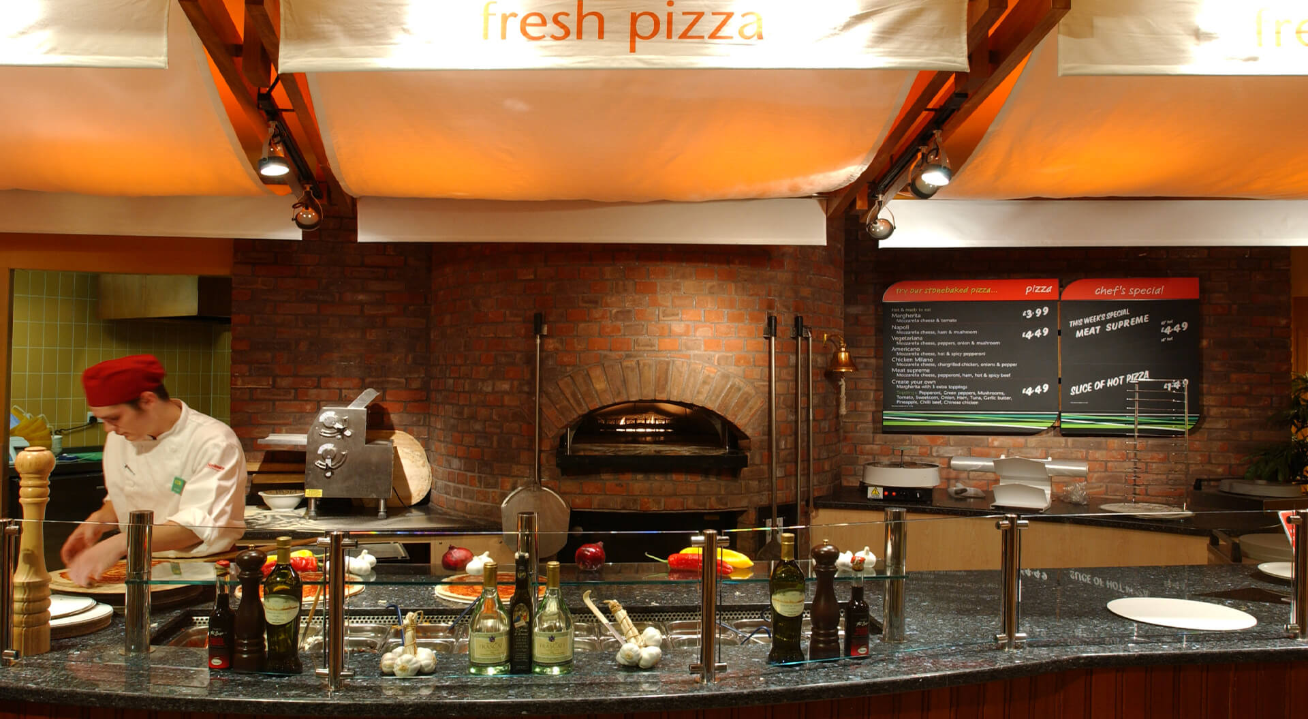
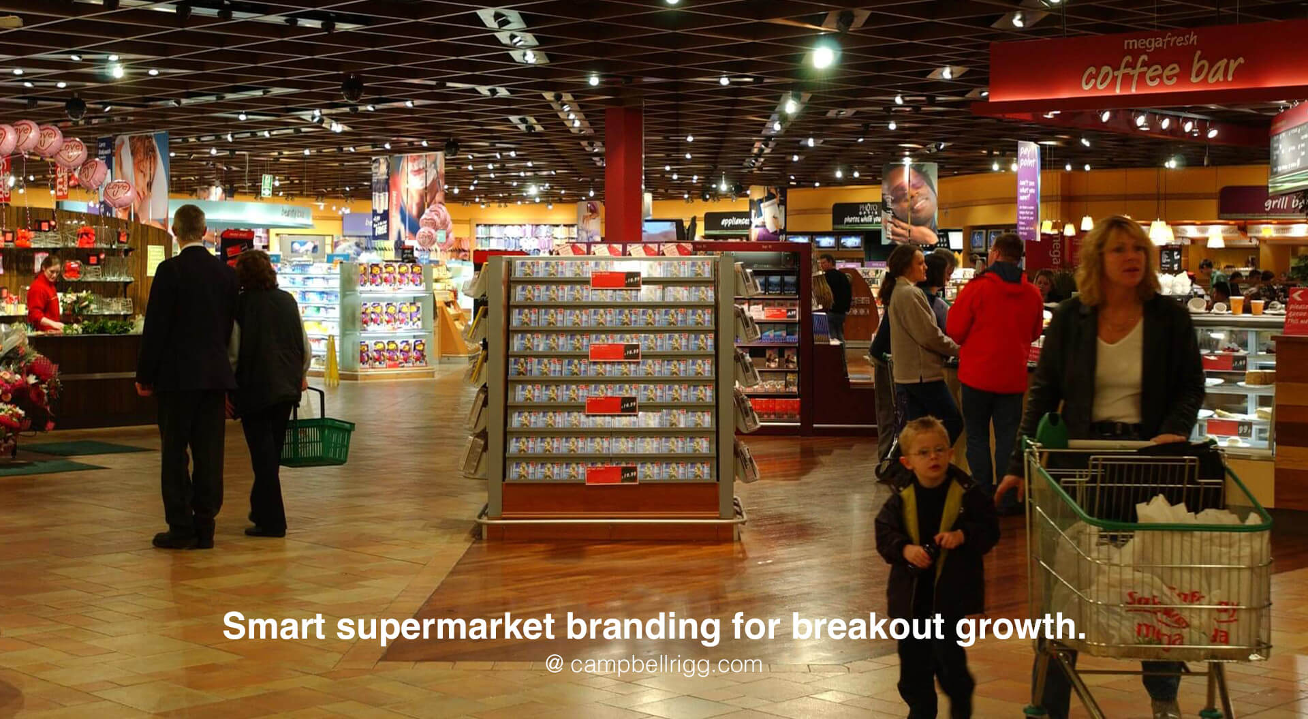
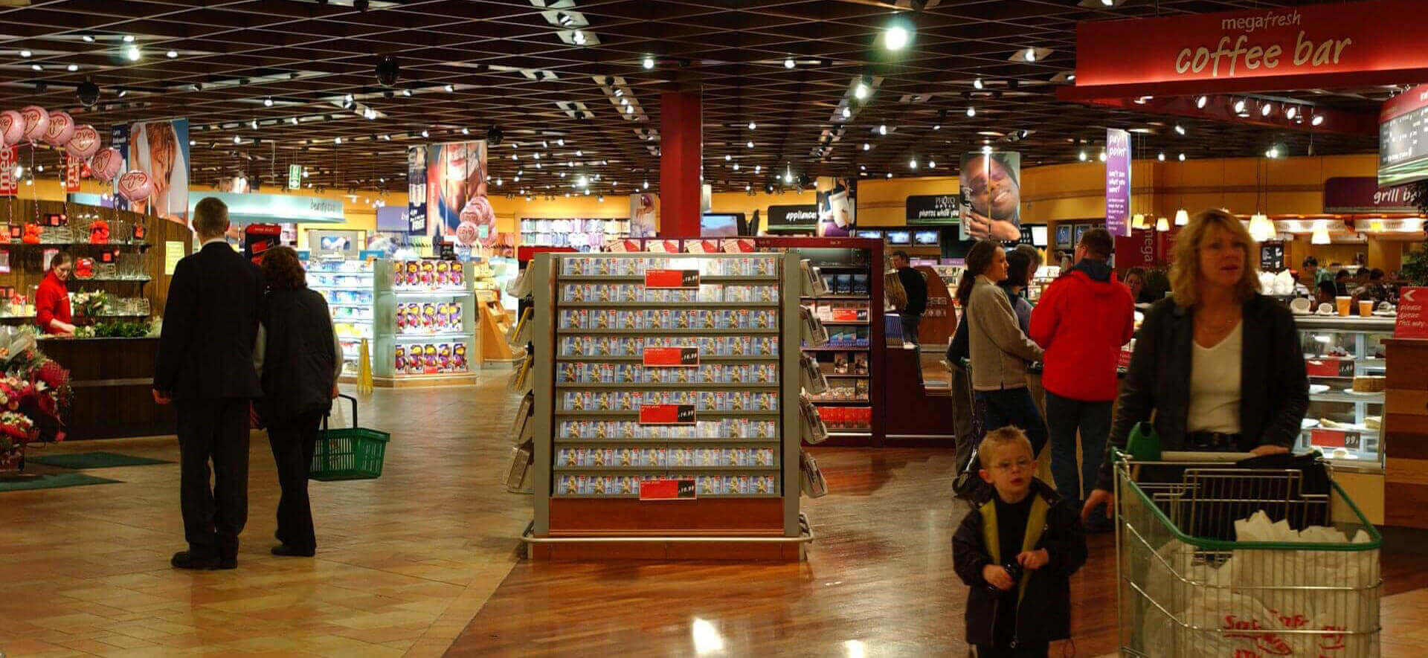
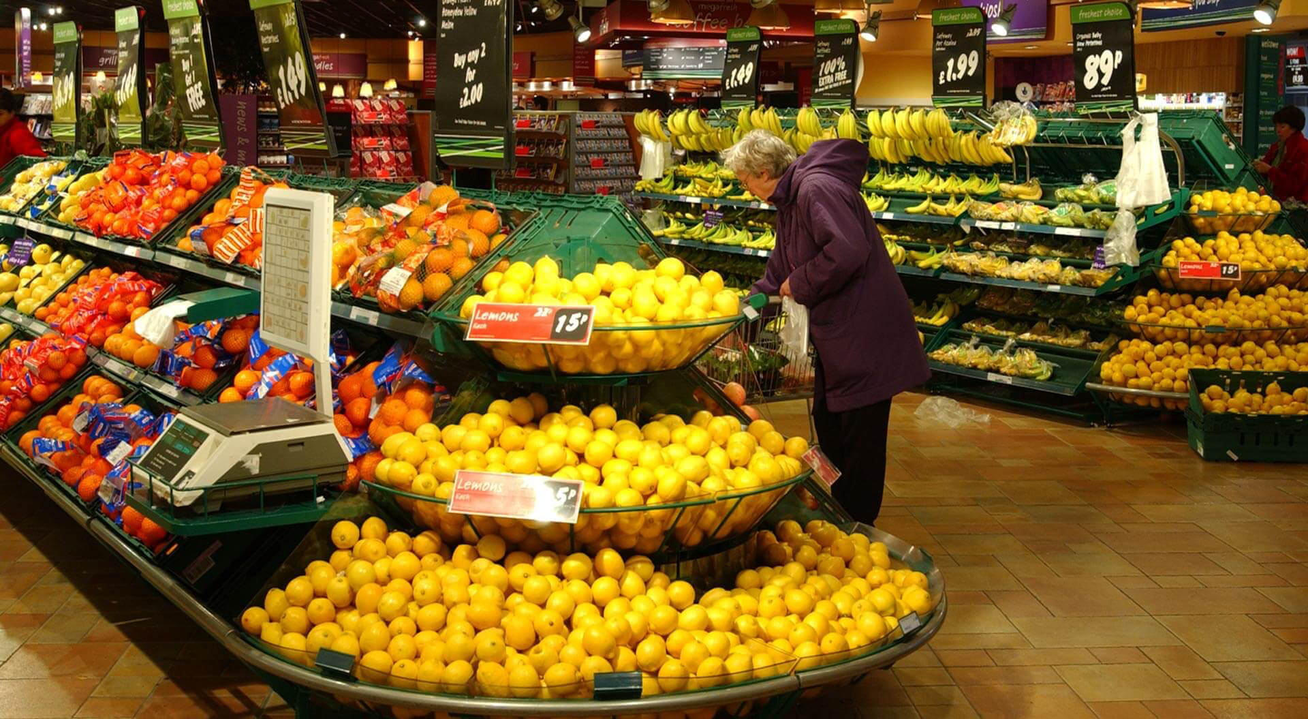

For the Safeway Mega Store in London, CampbellRigg addressed the complexity of a large-format environment through coordinated circulation, category relationships, destination departments and food-led experiences.
The project demonstrates how supermarket store planning can manage scale while maintaining product visibility and customer orientation.
Carlos Criado-Perez, Chief Executive Officer of Safeway, provided external validation of CampbellRigg's contribution, stating that he was very pleased with the work CampbellRigg and its team delivered and had no hesitation in recommending the company for its performance in a challenging retail environment.
This project illustrates a key management principle: layout is not a universal template. It is a commercial system that must respond to format, proposition, customer mission and operating requirements.
Create a Scalable Retail Format
The greatest value of a successful layout programme may extend beyond one store.
For supermarket groups, management needs repeatable principles that can be adapted to different:
- store footprints;
- catchments;
- customer missions;
- assortments;
- formats;
- property constraints; and
- operating requirements.
A scalable system can establish consistent principles for customer journey, zoning, fixtures, signage, visual hierarchy, brand identity and merchandising while allowing individual stores to respond to local conditions.
CampbellRigg's work on OBA Market illustrates this approach, incorporating brand identity, store-environment design, interior design and customer-facing visual communication into a repeatable environment suitable for a neighbourhood-store network.
The strategic objective is not to reproduce one successful store.
It is to create a format that can be implemented consistently, adapted intelligently and managed commercially across the estate.
CampbellRigg's Approach: From Strategy to Rollout
CampbellRigg structures supermarket layout programmes around the commercial problem.
1. Define the objective
Identify the priorities, sales, space productivity, customer experience, refurbishment, format development or estate rollout.
2. Analyse the customer and store
Assess shopping missions, customer movement, destination categories, congestion, space and operational requirements.
3. Establish the customer journey
Define orientation, circulation, destination, discovery, service and checkout requirements.
4. Develop the spatial strategy
Create zoning, category relationships, sightlines, space allocation and layout principles.
5. Integrate brand and experience
Translate the retail proposition into identity, signage, materials, merchandising and customer-facing touchpoints.
6. Prepare for implementation and rollout
Develop repeatable principles that can be adapted across different stores and formats.
The management pathway becomes: Commercial objective → Shopper insight → Customer journey → Space strategy → Store design → Implementation → Measurement → Rollout
How CampbellRigg Supports Supermarket Development
CampbellRigg can support management at the point where strategic decisions need to become physical and commercially actionable.
- Supermarket brand strategy connects positioning, differentiation and customer priorities with the retail environment.
- Format strategy establishes principles around customer missions, catchment, footprint and assortment.
- Shopper experience planning translates customer behaviour into journeys, destinations, discovery and navigation.
- Layout and space planning develops zoning, circulation, adjacencies, sightlines and space allocation.
- Brand identity and physical retail translate identity into signage, graphics, materials, fixtures and merchandising.
- Store design and implementation turn the strategy into a commercially effective physical environment.
- Network rollout establishes repeatable principles that can be adapted across different locations and formats.
This provides management with a connected pathway from strategic definition through physical implementation, rather than treating layout as an isolated design exercise.
Frequently Asked Questions
How can CampbellRigg create a distinctive physical supermarket brand experience?
CampbellRigg connects brand positioning with store environment, signage, materials, visual merchandising and customer touchpoints. The benefit is a distinctive and recognisable environment rather than a generic store with branding added afterwards.
How can CampbellRigg design supermarket stores for commercial performance?
CampbellRigg starts with the commercial objective, analysing shopper missions, space productivity, customer movement and operational requirements before developing layout and store-environment solutions.
How does CampbellRigg adapt supermarket design to different formats?
A compact urban store, neighbourhood supermarket and large-format environment require different customer journeys. CampbellRigg develops format-specific principles while retaining the brand and commercial logic that should remain consistent.
How does CampbellRigg turn supermarket brand strategy into commercial performance?
CampbellRigg connects brand proposition, customer priorities, format strategy and physical retail, creating a route from brand strategy → format → store environment → customer behaviour → commercial performance.
How does CampbellRigg design stores around different retail requirements?
Customer circulation, category zoning, product visibility, replenishment, fulfilment, service areas, queues and staff movement are considered together to create a store that works operationally as well as commercially.
How does CampbellRigg connect supermarket brand identity with physical retail?
Brand identity is translated into visual hierarchy, signage, graphics, materials, fixtures, merchandising and customer touchpoints, creating a consistent experience that can be adapted across the estate.
Can CampbellRigg develop a layout for rollout across multiple stores?
Yes. The objective is to establish repeatable principles rather than identical stores, allowing customer journey, zoning, fixtures, signage and identity to remain consistent while adapting to local footprints and shopping missions.
How should supermarket layout performance be measured?
KPIs should reflect the original commercial objective and may include sales, basket value, category productivity, sales per square metre, customer frequency, loyalty, operational efficiency and return on investment.
Safeway Mega Store, London
For the Safeway Mega Store in London, the challenge was to create a more coherent large-format shopping environment while maintaining strong product visibility and an efficient customer journey.
CampbellRigg addressed this through coordinated circulation, category relationships, destination departments and food-led experiences.
The project demonstrates how supermarket store planning can manage the complexity of a large-format environment without sacrificing shopper orientation.
The work was also supported by external client validation. Carlos Criado-Perez, Chief Executive Officer of Safeway, stated that he was very pleased with the work CampbellRigg and its team delivered and recommended the company for its performance in a challenging retail environment.
CampbellRigg has also developed supermarket interventions intended to support significant sales improvement, with some projects targeting uplifts of 15–30%. Actual performance varies according to store format, baseline performance, implementation and trading conditions.
Turn Supermarket Layout Into Commercial Advantage
The strongest supermarket layouts do more than arrange products efficiently.
They translate brand strategy, customer insight and commercial objectives into a physical environment that customers understand, employees can operate and management can measure.
CampbellRigg combines supermarket strategy, brand identity, format planning, shopper experience, space planning, interior design, visual merchandising and implementation to help retailers turn physical retail into a more productive commercial asset.
Strategy → Shopper insight → Format → Layout → Store experience → Implementation → Measurement → Rollout
For management teams considering a new format, refurbishment, estate transformation or layout-performance programme, the first step is to define the commercial opportunity.
Book a free consultation with CampbellRigg.
Together, we can establish a focused brief around the customer, format, space, commercial objective and implementation requirements, then move rapidly from strategic definition to practical execution.
The objective is not simply a better-looking supermarket. It is a more productive, scalable and commercially effective retail network.
Schedule your consultation today and receive a free quote.
Cost-Effective Excellence:
Our pricing structure is highly competitive, offering exceptional value without compromising on quality or creativity.
Rapid Execution:
We move fast. From concept to implementation, our agile team ensures your project is delivered on time and to the highest standards.
Multidisciplinary Expertise:
Our team brings together seasoned brand strategists, architects, interior designers, and graphic designers, collaborating to create seamless, end-to-end brand environments.
Global Reach, Local Insight:
With successful projects delivered across Europe, the Middle East, and Asia, we combine international experience with local market understanding.
Scalable Project Delivery:
Whether it's a flagship technology store, an urban network or mall micro-branches, we manage and execute projects of all sizes, efficiently and effectively.
Proven Track Record:
Our designs evolve branch networks from purely transactional spaces into experiential, relationship-focused brand environments, enhancing engagement, elevating customer experience, and driving tangible business results.
Full-Service Creative Agency:
From rebranding and marketing campaigns to spatial design and rollout, we provide an integrated service tailored to your goals.