News and Views
Supermarket Layout Design: How Store Planning Increases Sales






Supermarket Layout Design: How Store Planning Increases Sales
Supermarket management teams are under continual pressure to improve sales productivity, customer loyalty and return on store investment while adapting physical networks to changing shopping behaviour.
The challenge is rarely solved by making individual stores look better.
The greater opportunity is to determine how the physical supermarket should work commercially: how customers move through the store, how categories relate to one another, where space should be allocated, how the brand is experienced, how shopping missions are supported and how the resulting format can be replicated across the network.
This makes supermarket layout design a strategic commercial discipline.
For Chief Marketing Officers, Retail Directors, Heads of Brand, Property and Real Estate Directors, Store Development teams, Digital Transformation leaders, Procurement teams and investment decision-makers, the question is therefore:
How can supermarket layout design turn retail strategy into a scalable, measurable and commercially effective store network?
CampbellRigg helps management teams answer that question by connecting: Retail strategy → shopper insight → format strategy → customer journey → supermarket layout → brand experience → implementation → measurement → scalable rollout
The objective is not to produce a beautiful store in isolation. It is to develop a commercially effective supermarket layout system that can improve customer experience, strengthen brand differentiation, increase space productivity and provide a repeatable foundation for future store development.
(Projects attributed to: Landini Associates and Graham Baba Architects)
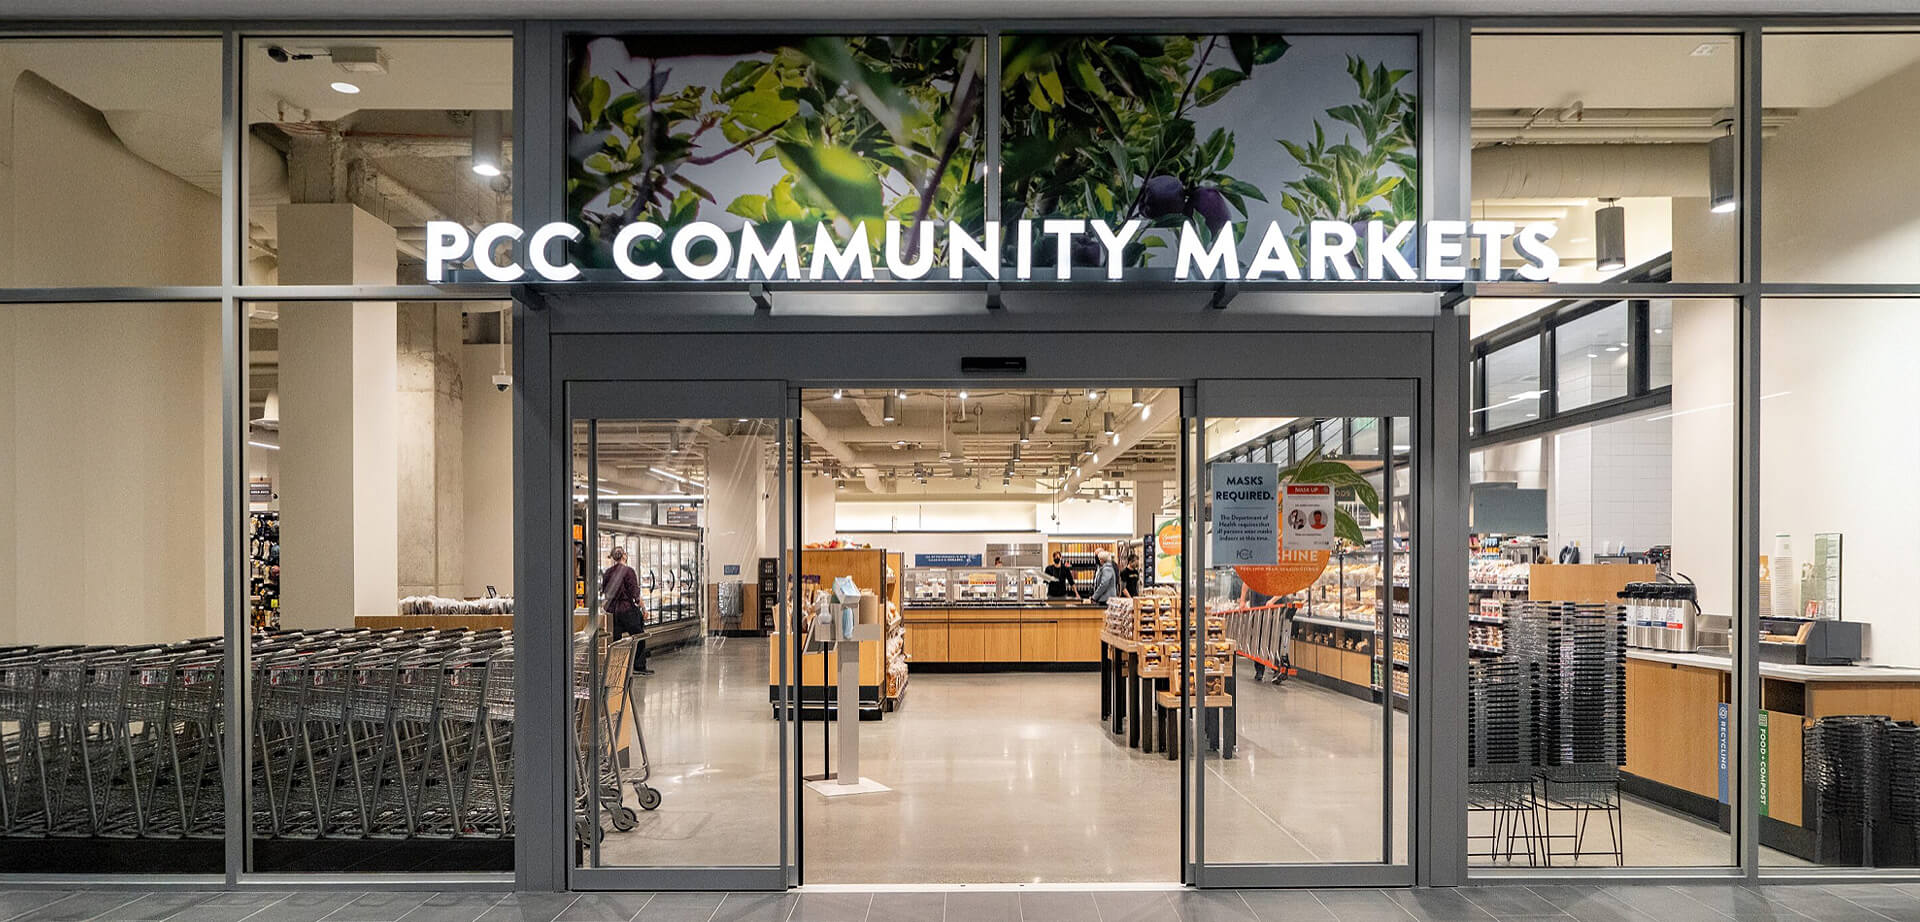
Supermarket Layout Design as a Commercial Investment
Every supermarket represents a significant investment in property, fixtures, equipment, inventory, technology, people and operating costs.
The physical layout determines how effectively much of that investment performs.
Poor circulation can create friction. Weak category adjacencies can suppress basket development. Inadequate visibility can reduce product discovery. Poor space allocation can constrain category performance. An inconsistent physical brand experience can weaken differentiation.
Conversely, a well-developed supermarket layout can make the existing estate work harder.
This changes the role of store planning.
Layout is no longer simply where products go. It is how the retailer's commercial strategy is physically executed.
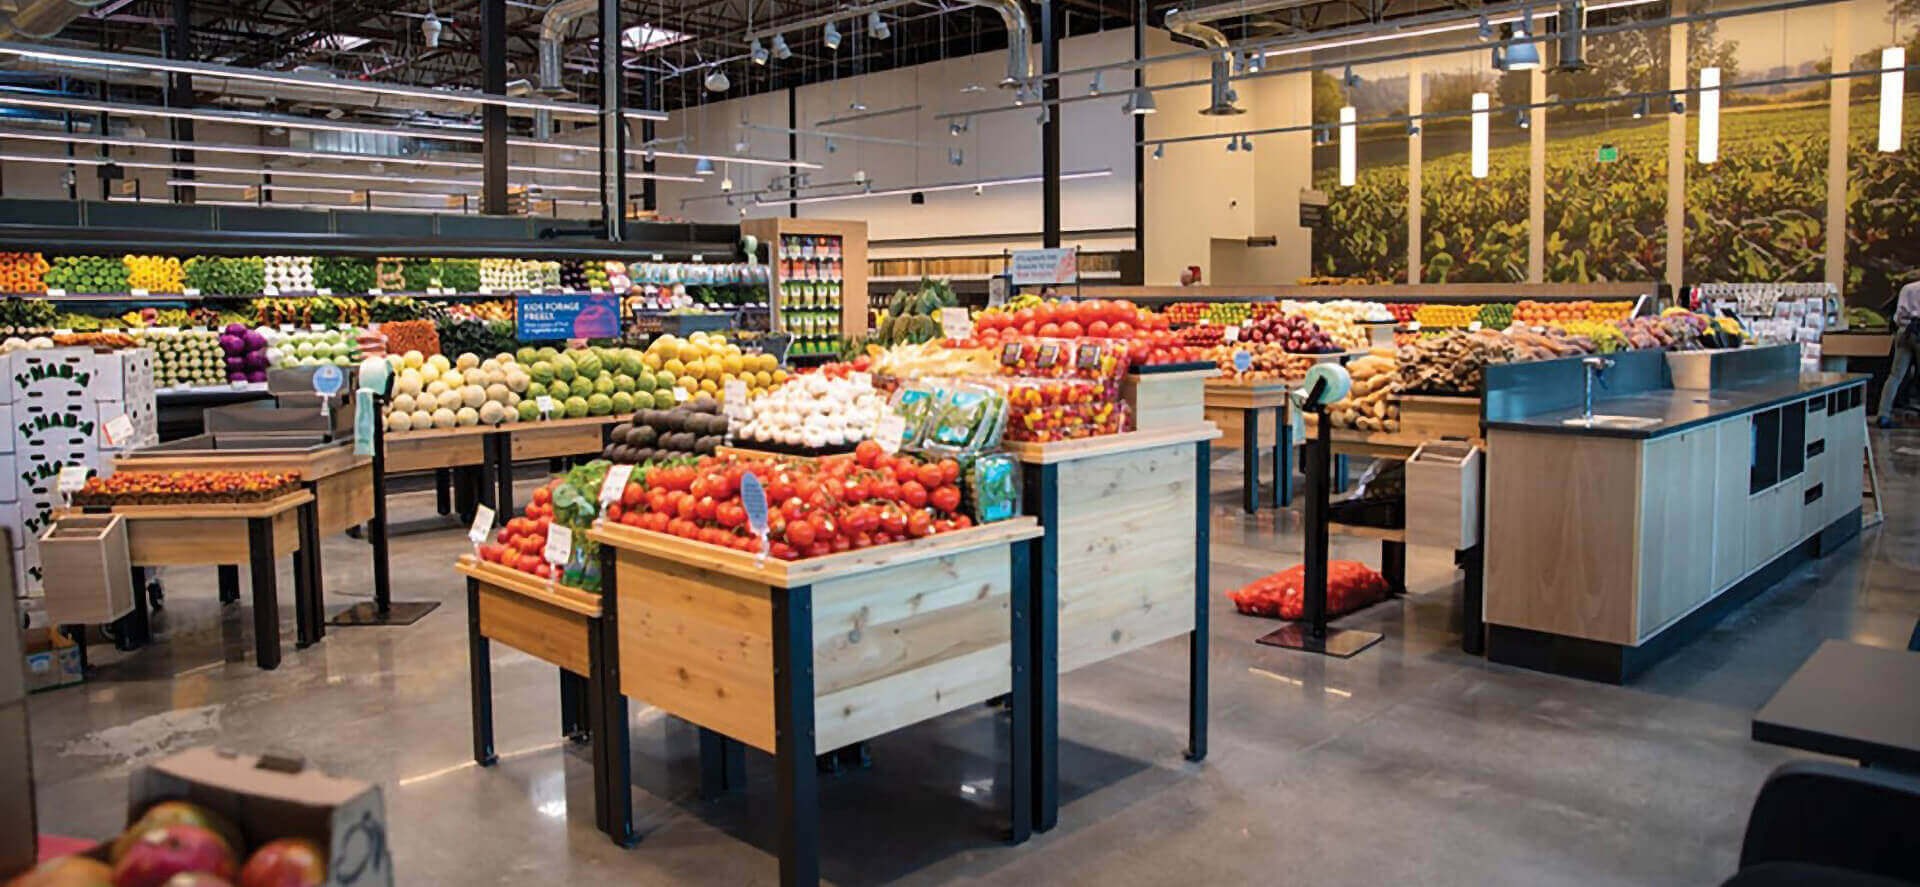
Supermarket Layout Design as a Commercial Investment
Every supermarket represents a significant investment in property, fixtures, equipment, inventory, technology, people and operating costs.
The physical layout determines how effectively much of that investment performs.
Poor circulation can create friction. Weak category adjacencies can suppress basket development. Inadequate visibility can reduce product discovery. Poor space allocation can constrain category performance. An inconsistent physical brand experience can weaken differentiation.
Conversely, a well-developed supermarket layout can make the existing estate work harder.
This changes the role of store planning.
Layout is no longer simply where products go. It is how the retailer's commercial strategy is physically executed.
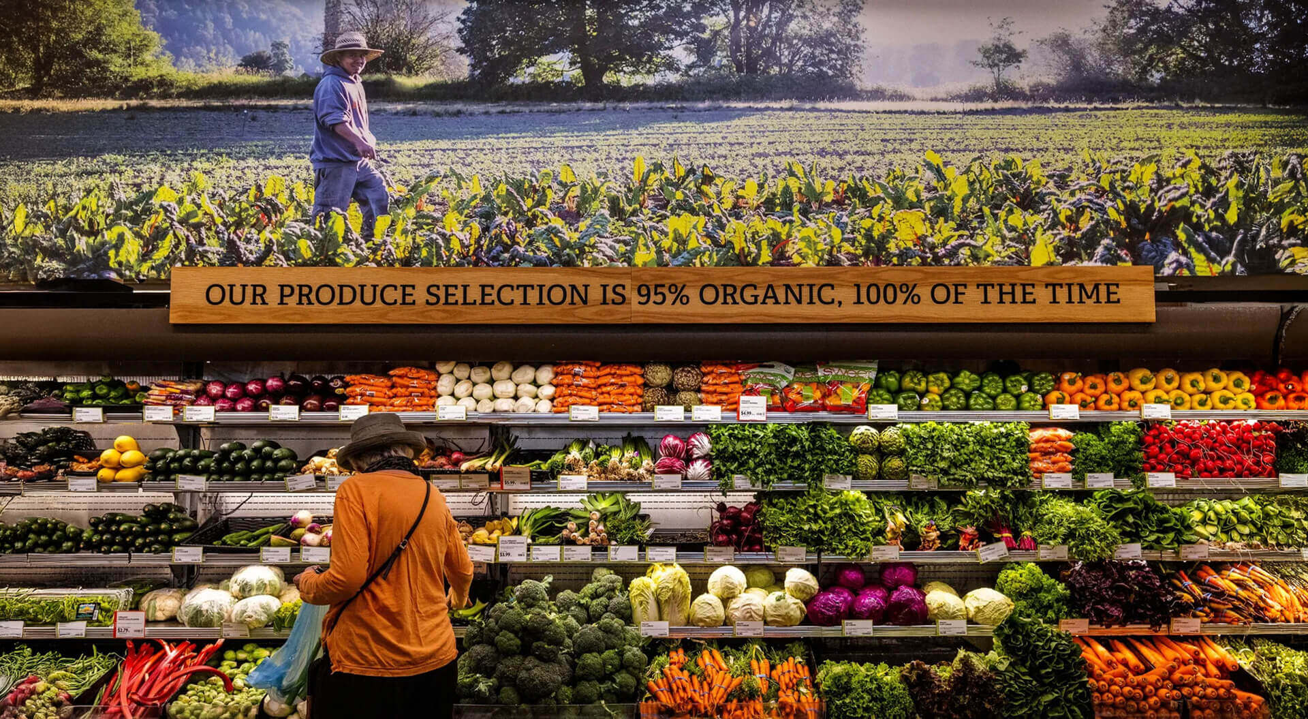
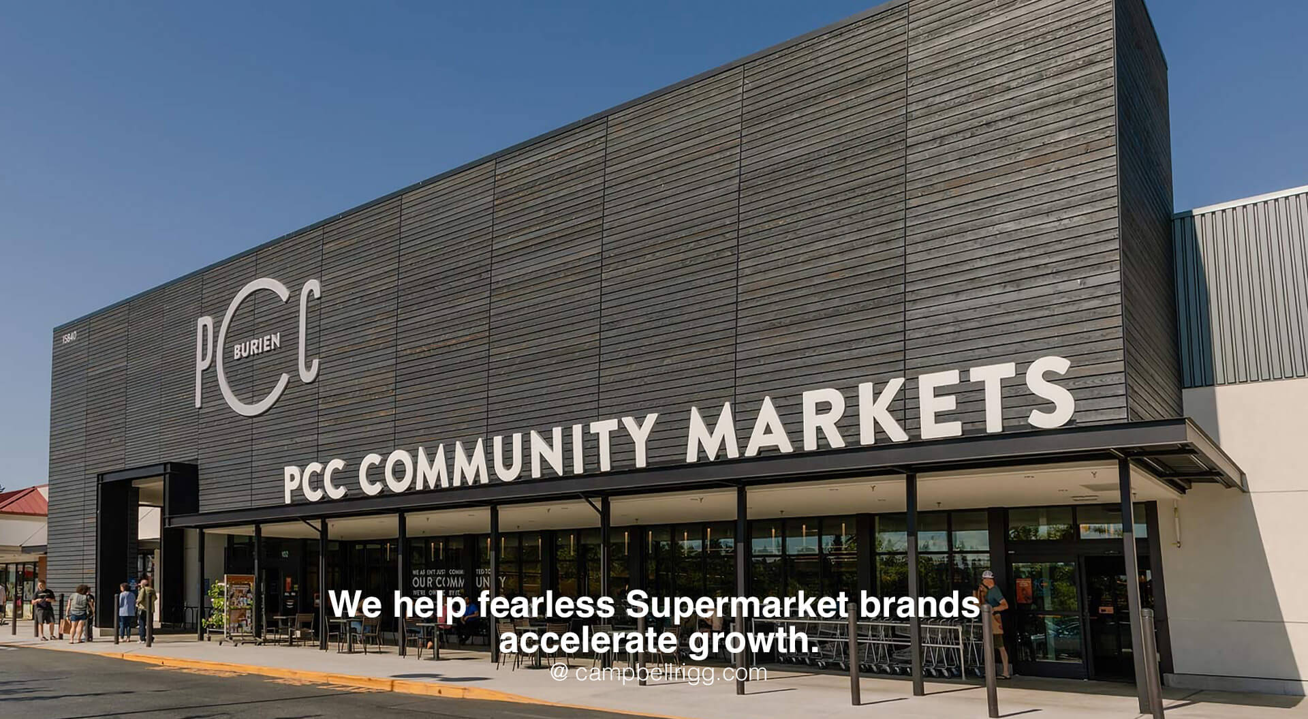
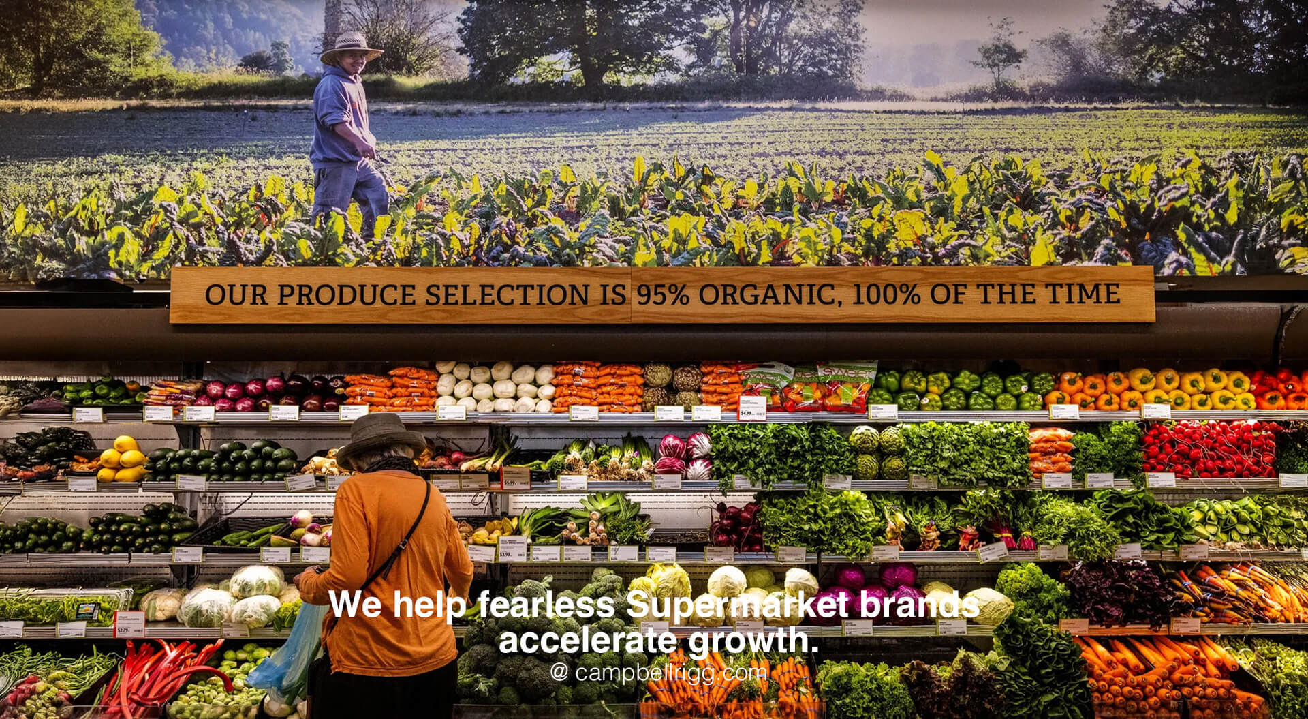
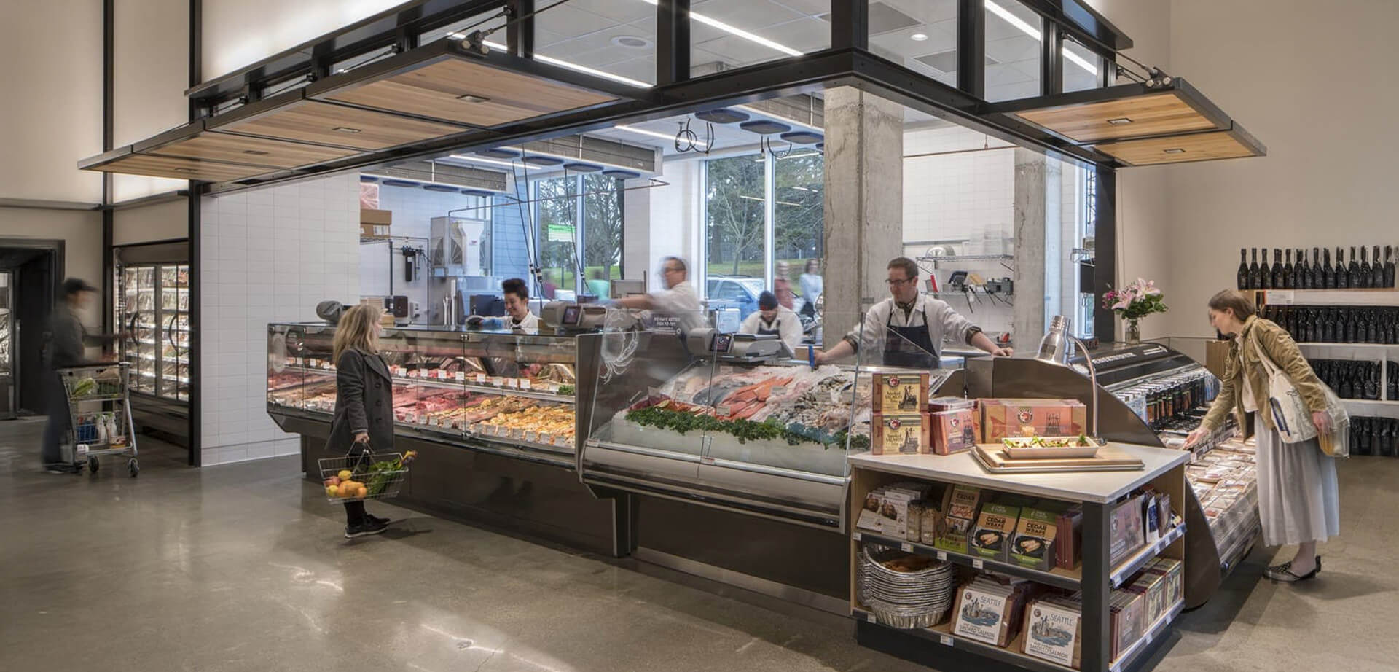
PCC Community Market: destination categories and product-led discovery
PCC Community Market takes a different approach. Its store proposition is strongly organised around differentiated departments including produce, meat and seafood, deli, grocery, dairy and cheese, bulk and health and body care. PCC also places particular emphasis on organic, local and carefully selected products.
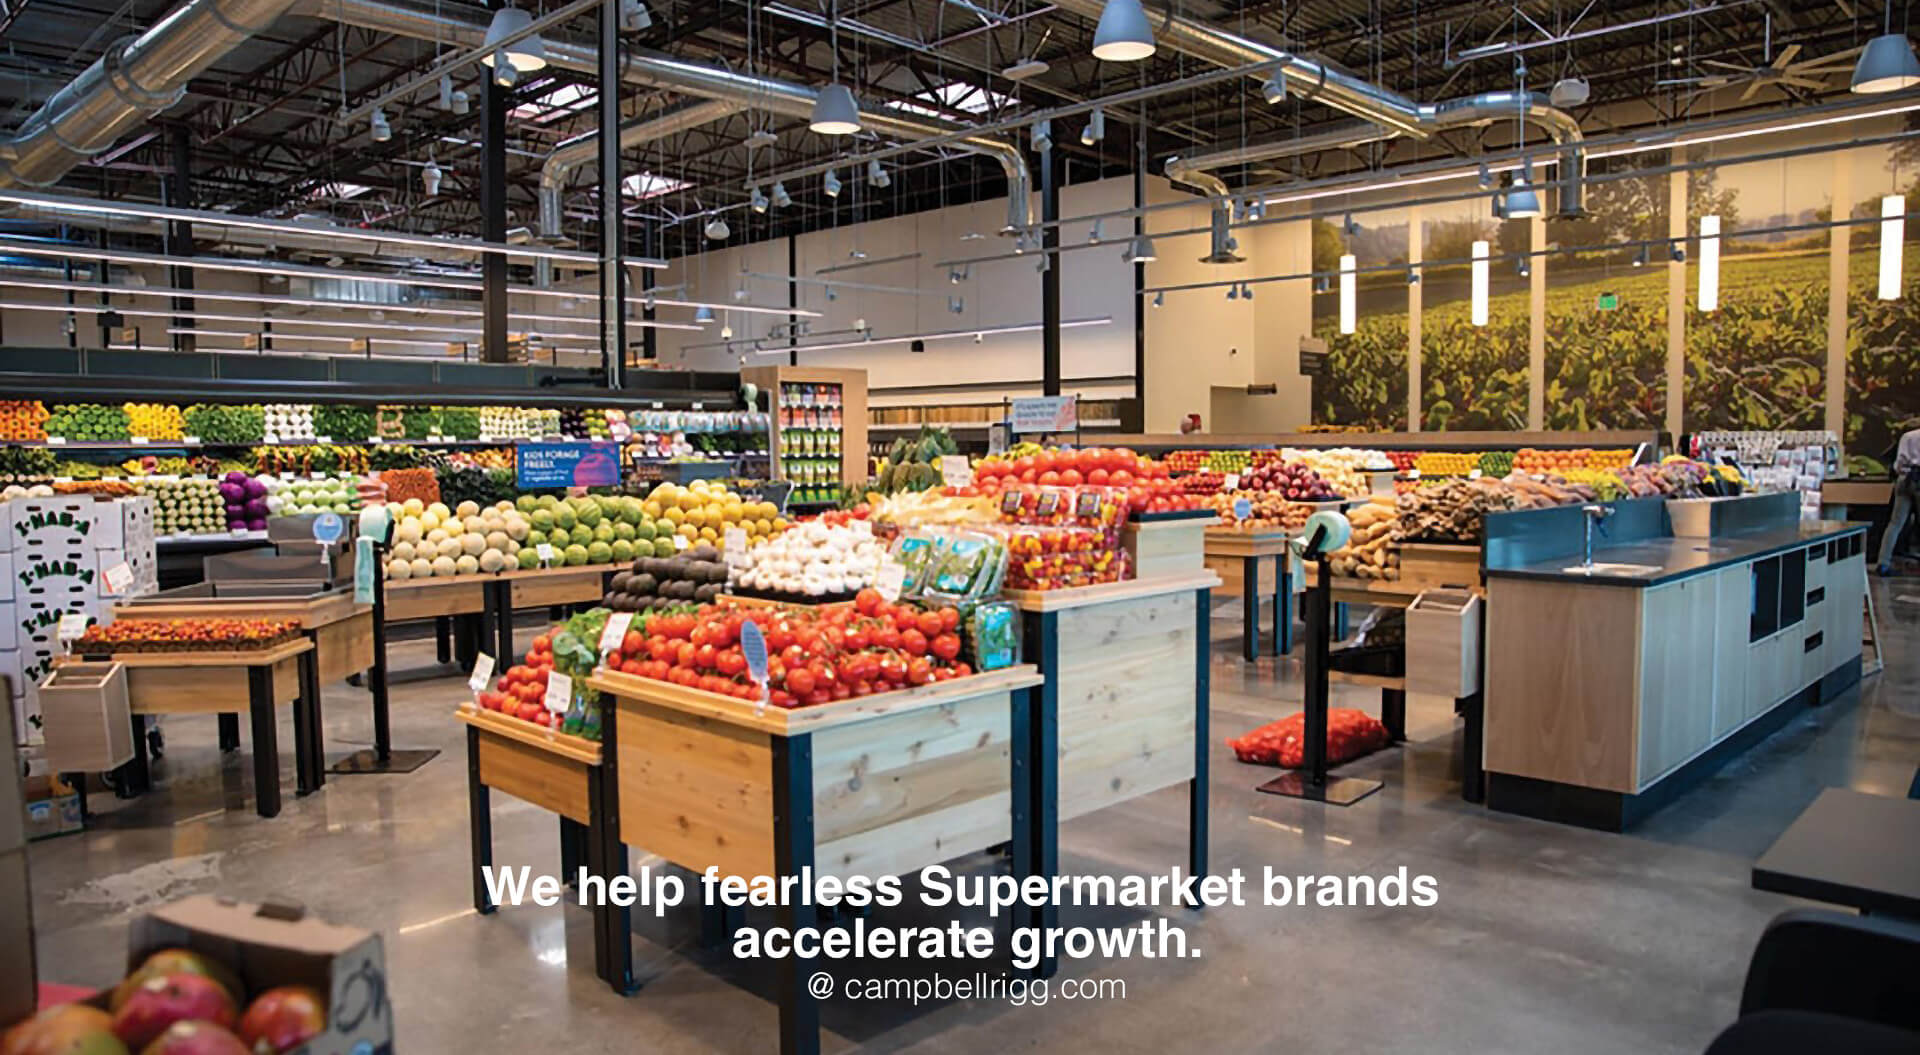
This creates opportunities for departments to become destinations rather than simply functional sections of a supermarket. Fresh produce, prepared foods, deli and specialist categories can provide reasons to explore, compare and discover products. PCC's own current store material also promotes fresh-made meals and food-to-go at its Downtown Corner Market, reinforcing the role of prepared food within the customer proposition.
The commercial lesson is destination-led discovery. A supermarket can use distinctive departments, product curation and stronger category identities to encourage customers to explore beyond their immediate shopping mission and increase engagement with higher-value or complementary categories.
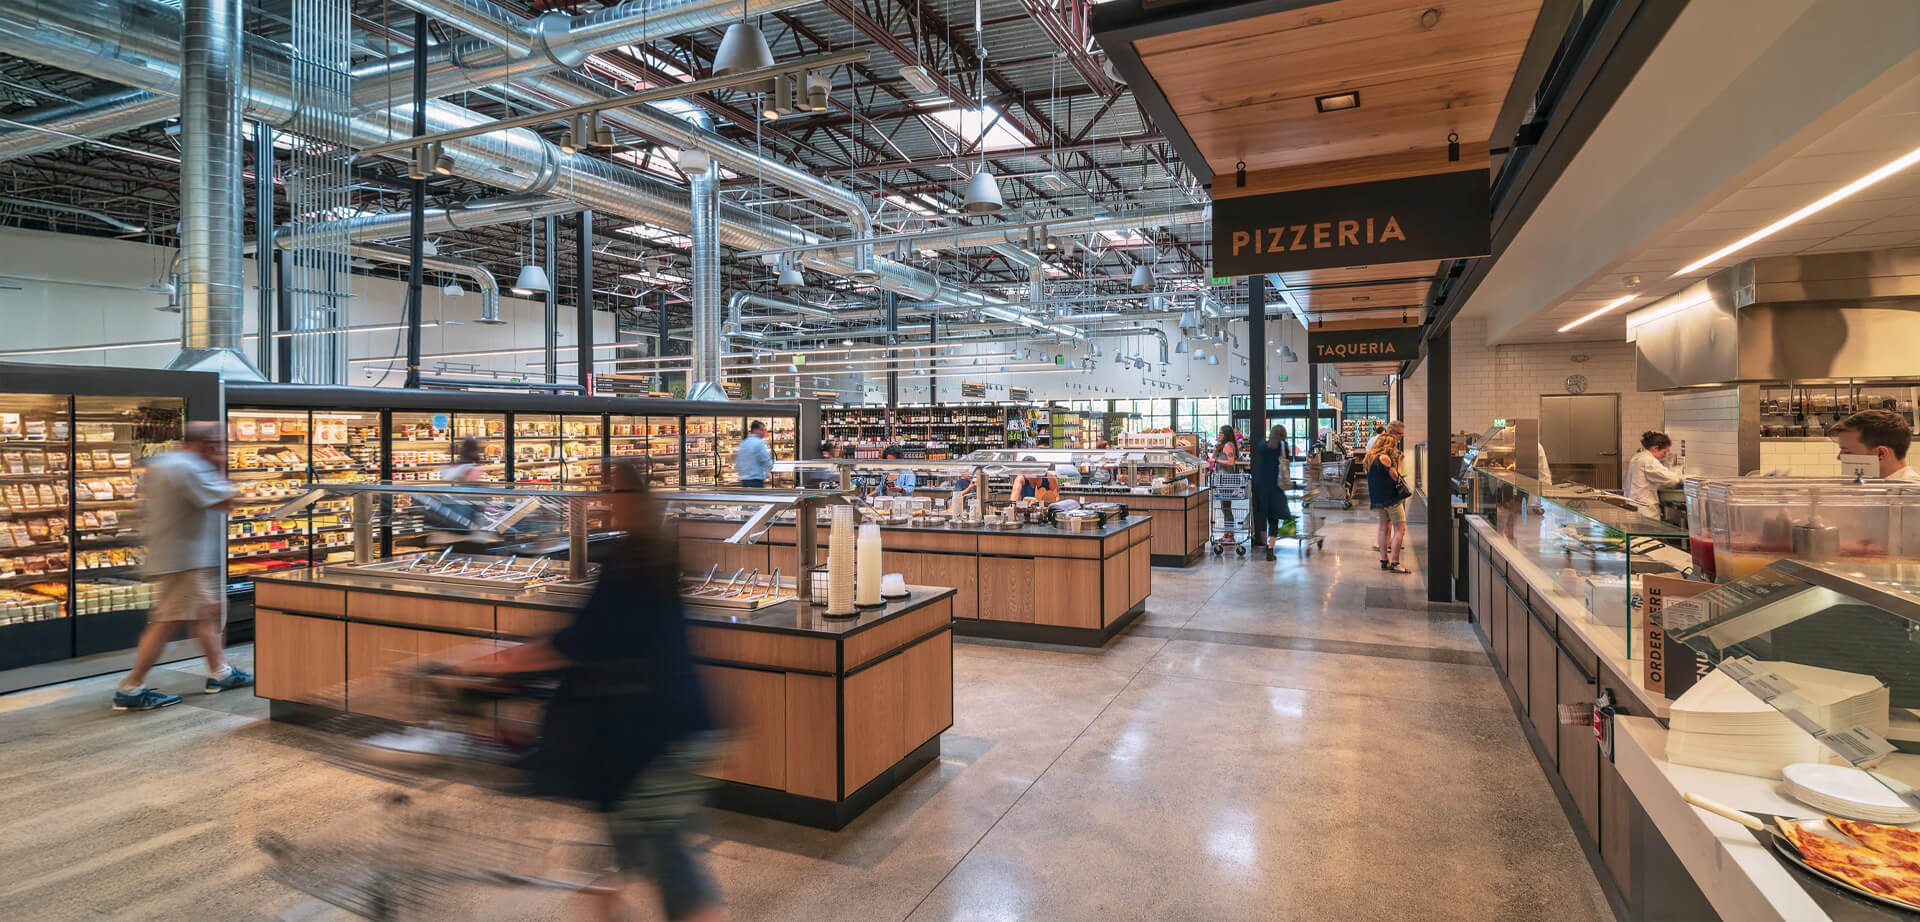
From Retail Strategy to Supermarket Layout
The strongest supermarket layouts are developed from the strategy backwards.
Before determining aisle configuration, category locations or fixture specifications, management needs to establish what the store is expected to achieve.
That means understanding:
- Brand proposition - What should the physical store communicate about the retailer?
- Customer strategy - Which customers and shopping missions are most commercially important?
- Category strategy - Which categories are destinations, traffic generators, basket builders or discovery opportunities?
- Format strategy - What role does this particular store format play within the network?
- Property strategy - What constraints and opportunities are created by the building, location and catchment?
- Operational strategy - How must replenishment, staffing, fulfilment, checkout and back-of-house activity work alongside the customer journey?
CampbellRigg brings these considerations together before translating them into the physical environment.
This creates a direct strategic chain: Business objectives → shopper insight → format principles → layout strategy → spatial design → brand experience → implementation → performance measurement
That approach is particularly important when a retailer is developing more than one store. The objective becomes the creation of repeatable principles that can be adapted across different locations, rather than repeatedly starting the design process from zero.
Testimonial: “I am very pleased with the very good job that Campbell and his team have done to help us create our new look, and have no hesitation in recommending CampbellRigg for their excellent work in a very challenging retail environment.” Carlos Criado-Perez, Chief Executive Officer, Safeway
Six Principles of High-Performance Supermarket Layouts
1. Customer Flow and Circulation
Customer flow establishes the commercial logic of the supermarket. Entrance positioning, sightlines, aisle configuration, destination categories and checkout locations determine how efficiently customers navigate the store.
Different shopping missions require different journeys. A rapid top-up shopper has different needs from a weekly grocery shopper or a customer exploring fresh food and meal solutions.
CampbellRigg translates shopper journeys into circulation and zoning principles that balance: Convenience + discovery + conversion + commercial opportunity.
The objective is to design customer flow around the retailer's strategy rather than inherit limitations from an existing floor plan.
2. Category Zoning and Product Adjacencies
Category location is a commercial decision. The relationship between departments influences traffic, discovery, basket building and customer convenience.
High-frequency categories can generate traffic; destination categories create reasons to visit specific areas; complementary categories can increase cross-purchase opportunities; and fresh food can become a major visual destination.
CampbellRigg develops category zoning around shopper missions, category relationships, customer flow and commercial priorities.
The key management question is not simply where a category should go, but what customer behaviour and commercial outcome its location should support.
3. Product Visibility and Merchandising Layout
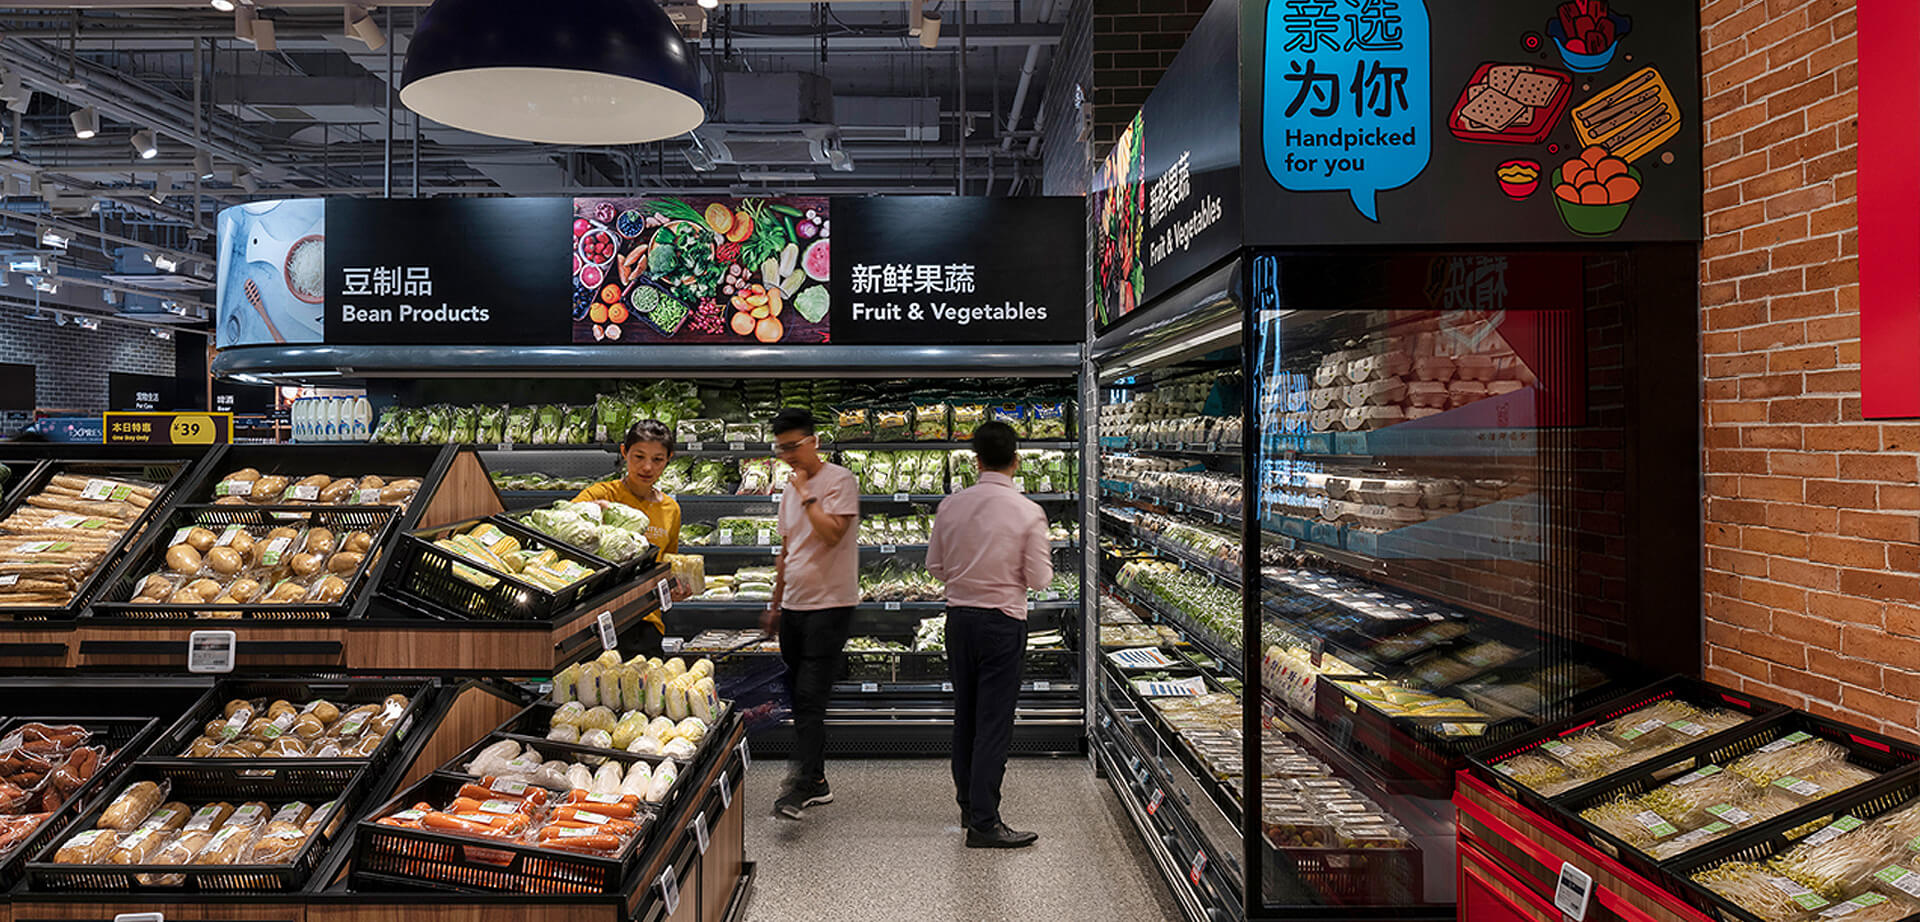
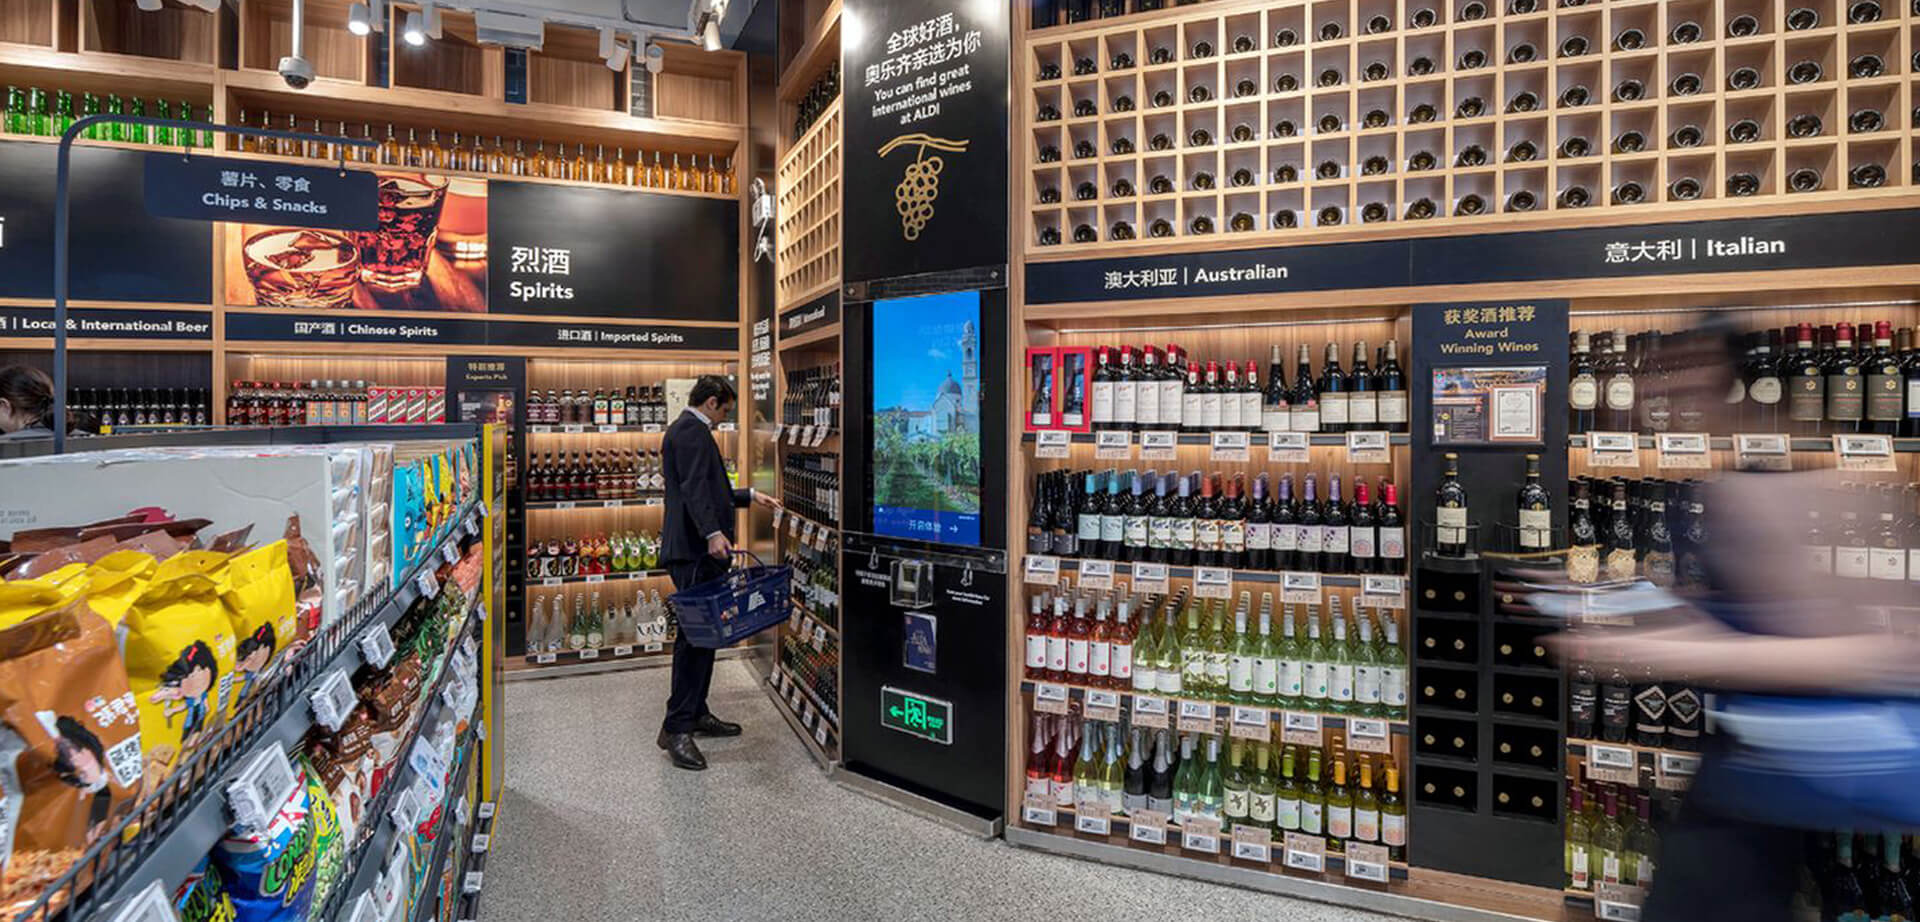
Product visibility affects discovery, engagement and sales potential. Fixture heights, sightlines, endcaps, promotional locations, lighting, signage and category density all contribute.
CampbellRigg integrates layout planning, visual merchandising, brand identity, signage and interior design so commercial priorities become physical visibility.
Priority categories can receive stronger emphasis, fresh food can operate as a destination, and promotional areas can create impact without compromising circulation.
4. Designing Around Shopping Missions
Customers enter supermarkets with different objectives, from weekly grocery shopping and top-up purchases to meal solutions, fresh food, food-to-go, promotions and premium product discovery.
A high-performance layout accommodates these missions rather than imposing one standard journey.
CampbellRigg uses shopper insight to translate missions into customer journeys, category relationships and spatial priorities, balancing customer convenience with the retailer's commercial objectives.
5. Navigation, Wayfinding and Conversion
Customers need to know where they are, where they need to go, what is relevant and how to complete their journey efficiently.
Effective wayfinding combines signage with clear sightlines, logical zoning, consistent departmental identities and intuitive circulation.
CampbellRigg integrates wayfinding with the supermarket's wider brand and layout strategy.
The commercial objective is clear: Make important products easier to find, relevant categories easier to discover and the shopping journey easier to complete.
6. Space Productivity and Sales Per Square Metre
Every square metre should contribute to the retailer's commercial objectives. Space allocation must balance category performance, customer traffic, shopping missions, visibility, margins, promotions, fresh food, replenishment, fulfilment and operational efficiency.
CampbellRigg uses these factors to develop layouts that balance customer experience, category performance and space productivity.
The objective is not simply to fit more merchandise into the available footprint, but to create better commercial performance from every square metre.
International Supermarket Layout Benchmarks
International retailers demonstrate that there is no universal supermarket layout formula.
The most effective approach depends on the retailer's proposition, customer missions, assortment, catchment, property constraints and operating model.
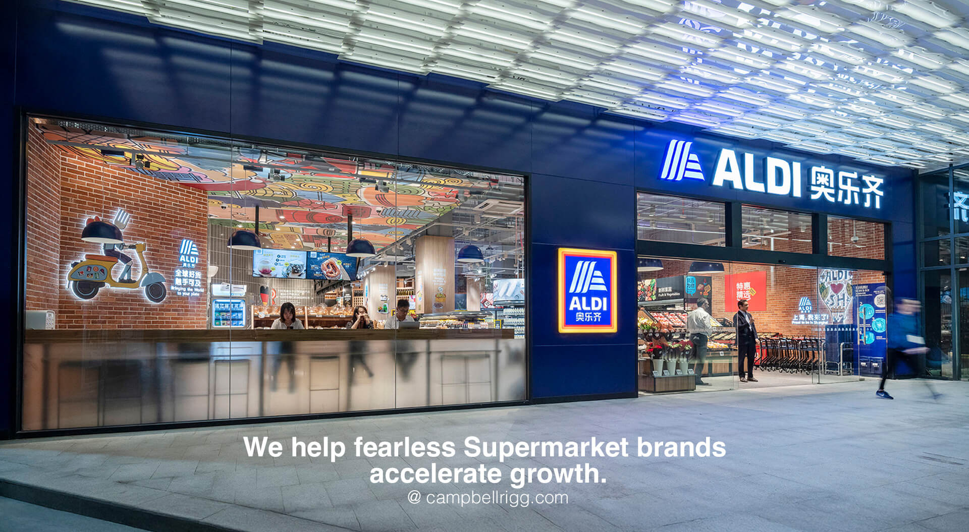
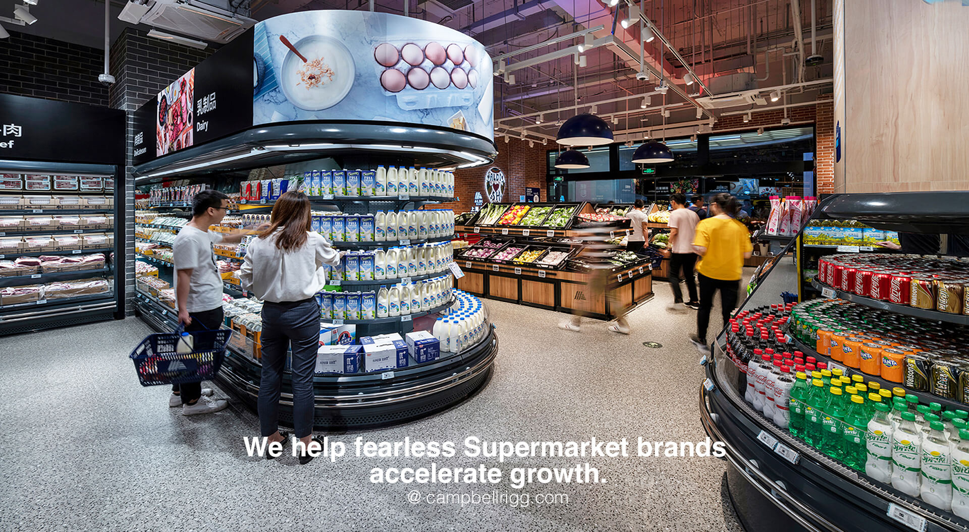
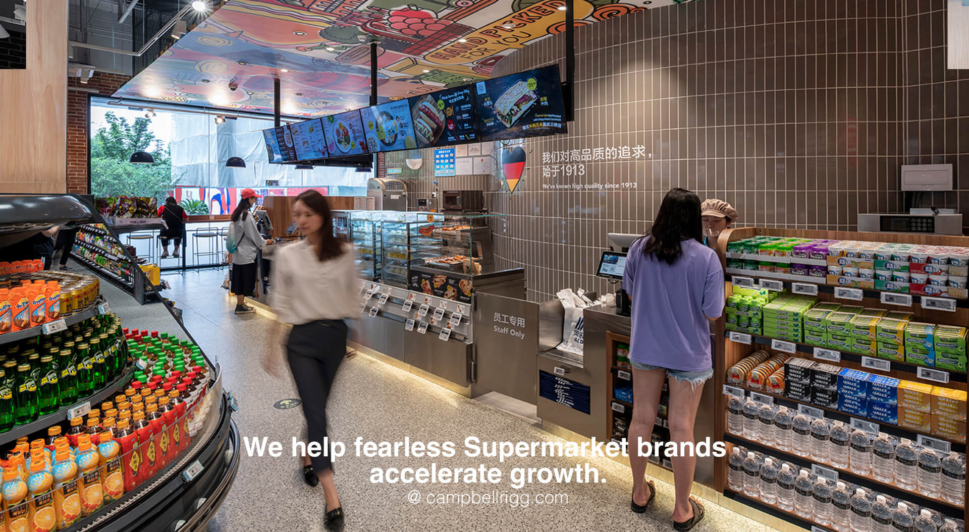
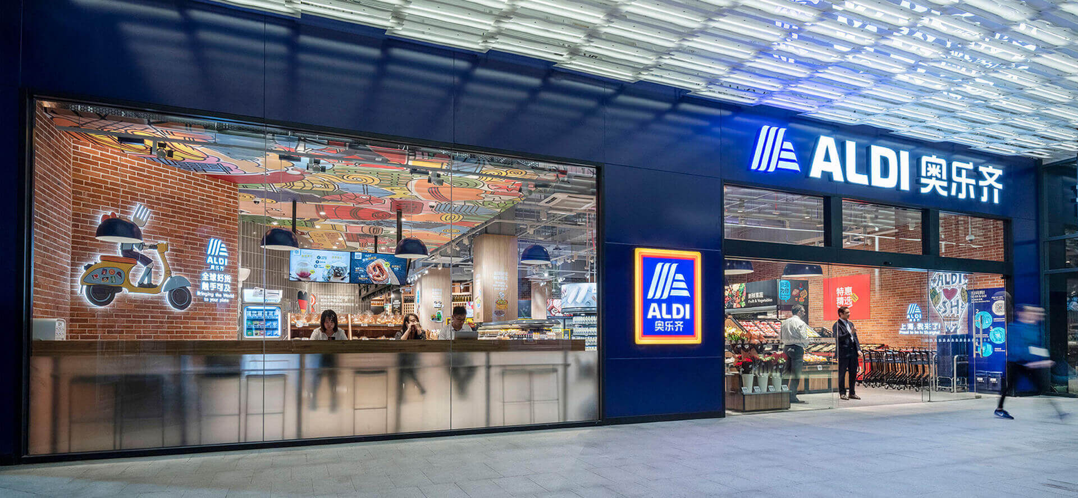
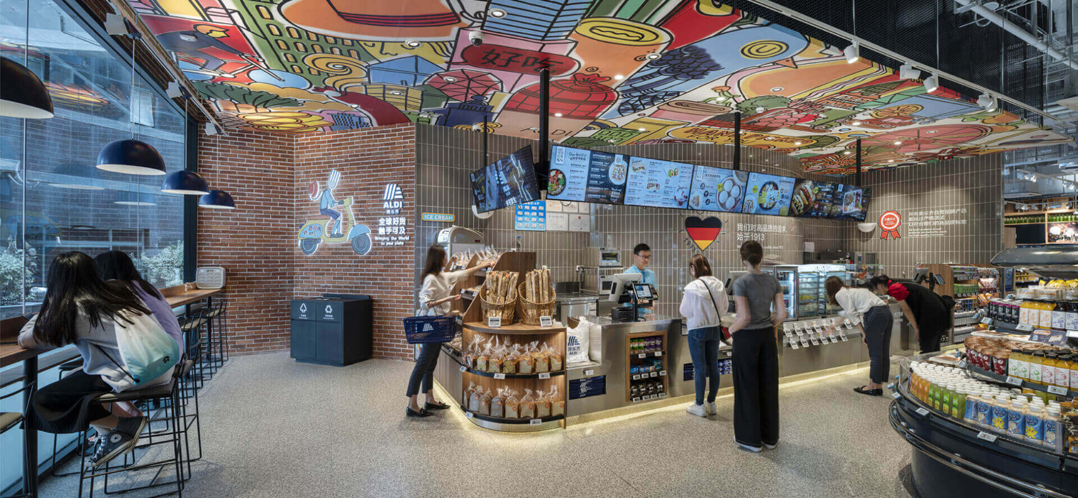
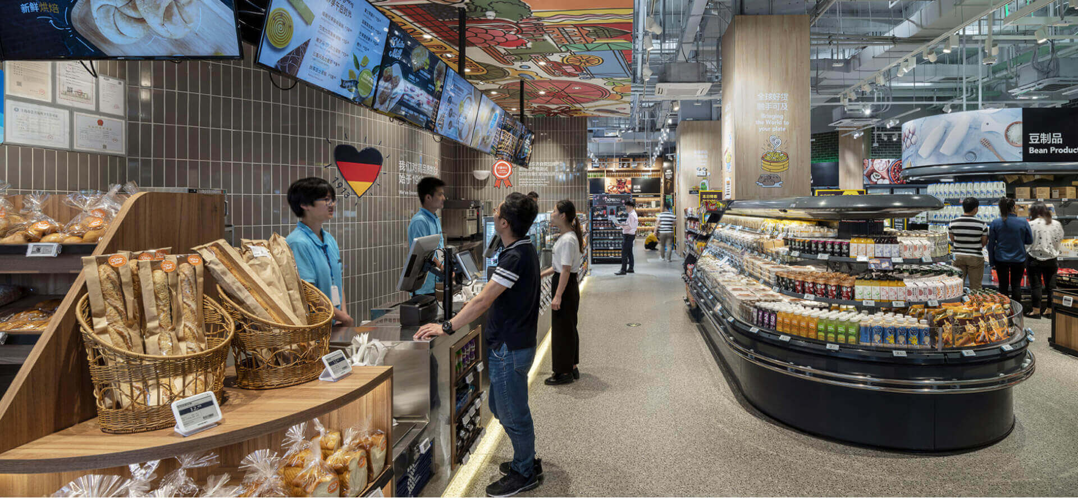
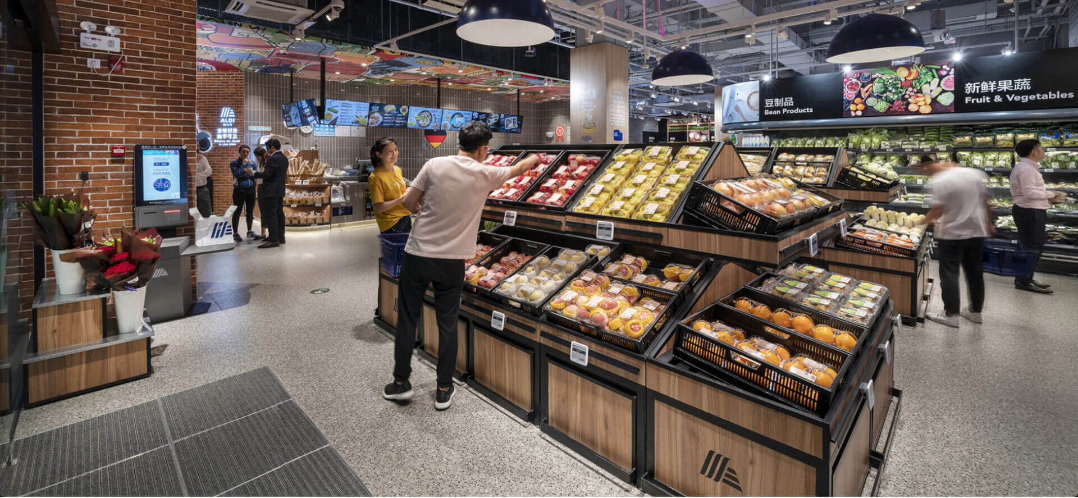
Aldi: Efficiency and Simplicity
Aldi demonstrates the commercial value of a straightforward shopping journey.
Clear product presentation, relatively simple navigation and operational efficiency support a proposition built around value and convenience.
The lesson for management is not to copy Aldi's physical format.
It is to identify where unnecessary complexity, poor circulation or excessive visual clutter may be creating friction in another retailer's environment.
PCC Community Market: Destination-Led Discovery
PCC Community Market demonstrates a different approach, with strong departmental identities and emphasis on categories such as produce, meat and seafood, deli, grocery, dairy and cheese, bulk, and health and body care.
The commercial lesson is destination-led discovery.
Distinctive departments can give customers reasons to explore, compare and spend more time within commercially important areas.
What These Benchmarks Mean for Management
Aldi and PCC illustrate two very different physical responses to retail strategy.
One prioritises simplicity and efficiency.
The other places greater emphasis on departmental differentiation and discovery.
Neither should simply be copied.
The management task is to identify the principles that are appropriate for the retailer's own: Brand + customer + category + property + operational + commercial strategy.
CampbellRigg applies that principle when developing supermarket layouts and store concepts for different markets and formats.
Supermarket Layout, Customer Experience and Commercial Performance
Customer experience should not be separated from commercial performance.
For management, the strongest supermarket layout is one in which the two reinforce each other.
A customer should be able to complete an essential shopping mission efficiently while encountering relevant opportunities for discovery and additional purchasing.
This creates five connected performance dimensions.
- Convenience - Customers find what they need quickly and navigate the store with minimal friction.
- Discovery - Fresh food, new products, premium categories and relevant complementary products receive appropriate visibility.
- Conversion - The environment makes product evaluation and purchase easier.
- Basket development - Logical adjacencies and relevant merchandising create opportunities for additional purchasing.
- Space productivity - The available selling area is allocated according to commercial priorities rather than simply inherited from an existing layout.
CampbellRigg's role is to connect these dimensions into a coherent physical retail strategy.
How CampbellRigg Supports Supermarket Development
CampbellRigg's supermarket capability is designed around the connection between commercial strategy and physical retail execution.
1. For Supermarket Brand Strategy – CampbellRigg helps retailers clarify their proposition, differentiation, customer priorities and strategic brand direction.
Management benefit: a defined brand strategy that can be translated consistently into the physical supermarket environment.
2. For Supermarket Format Strategy – CampbellRigg develops format principles around customer missions, catchment, property, assortment, operations and commercial objectives.
Management benefit: a format architecture capable of supporting different locations and future network development.
3. For Supermarket Layout Design – CampbellRigg translates shopper insight and commercial priorities into circulation, zoning, category relationships, space allocation and customer journeys.
Management benefit: a layout designed around measurable commercial objectives rather than aesthetic preference.
4. For Supermarket Store Design – CampbellRigg integrates layout, interiors, fixtures, visual merchandising, signage and customer experience.
Management benefit: a coherent physical environment that connects brand positioning with customer behaviour.
5. For Supermarket Brand Identity and Physical Retail – CampbellRigg ensures that brand identity is expressed through the complete customer environment, not simply through logos, colours or graphics.
Management benefit: stronger differentiation and greater consistency between strategic brand positioning and the physical store.
6. For Scalable Store Rollout – CampbellRigg develops repeatable design principles and implementation frameworks that can be adapted across the network.
Management benefit: a more consistent and efficient basis for future store development and investment.
Turning Supermarket Strategy into a Scalable Commercial Network
The strategic value of supermarket layout design lies in its ability to connect management intent with customer behaviour.
The most effective approach is therefore not: Store → layout → decoration
It is: Business strategy → shopper insight → format strategy → customer journey → supermarket layout → brand experience → implementation → measurement → network rollout
That distinction matters.
A supermarket layout should make the retailer's strategy easier for customers to experience and easier for the business to execute.
It should help customers shop efficiently, discover relevant products and understand the brand.
It should help management allocate space more intelligently, establish clearer performance objectives and develop formats that can be adapted across the network.
And it should provide Property, Retail, Marketing, Store Development, Procurement and Investment teams with a common commercial framework for future development.
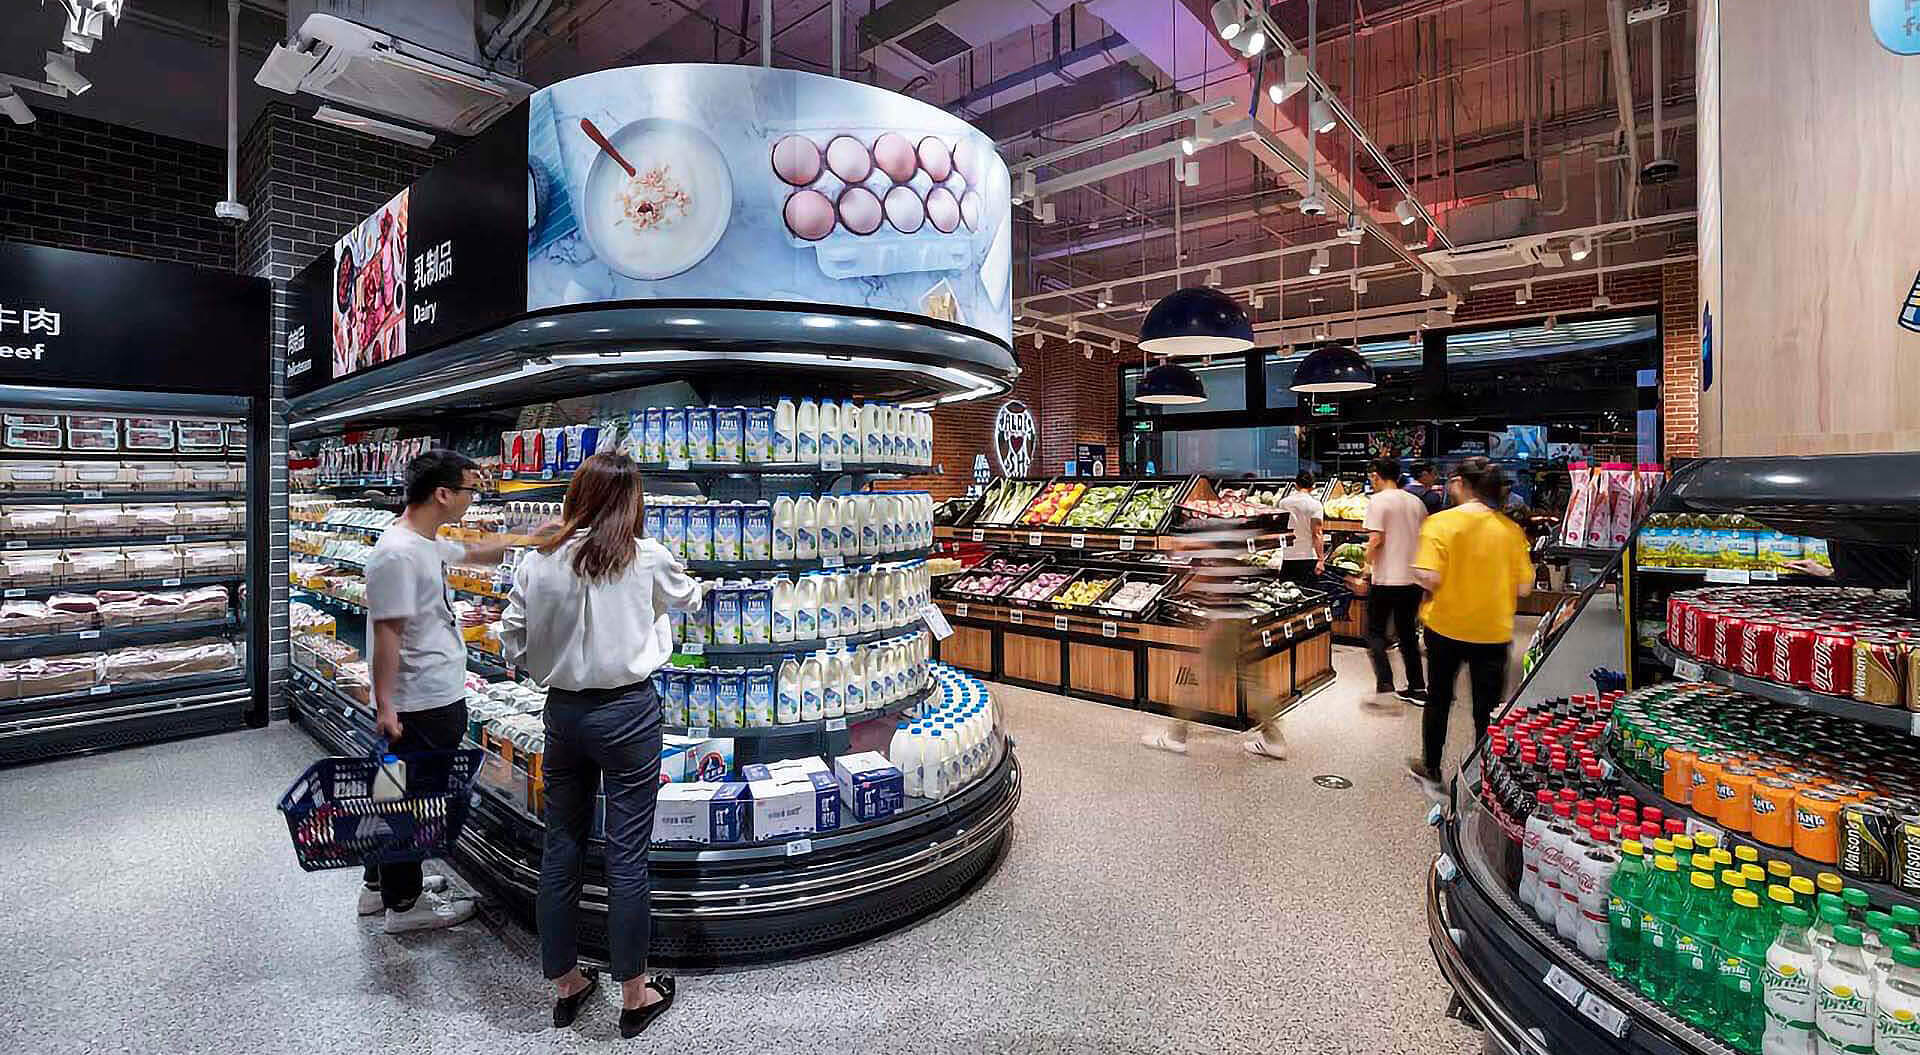
CampbellRigg combines supermarket brand strategy, format strategy, shopper insight, supermarket layout design, space planning, retail interiors, visual merchandising, brand identity and implementation to help management teams turn retail strategy into physical retail performance.
The objective is simple:
Create supermarket layouts that work harder for customers, brands and the business and establish a scalable system for future growth.
If your organisation is reviewing supermarket productivity, developing a new format, repositioning its physical brand, rationalising store layouts or planning a multi-site rollout, CampbellRigg can help translate the commercial requirement into a focused design and implementation programme.
Free consultation → Bespoke commercial brief → Strategic development → Design execution → Measurement → Scalable rollout
From retail strategy to supermarket layout, CampbellRigg helps management teams turn physical retail investment into a stronger, more measurable and commercially effective network.
Schedule your consultation today and receive a free quote.
Cost-Effective Excellence:
Our pricing structure is highly competitive, offering exceptional value without compromising on quality or creativity.
Rapid Execution:
We move fast. From concept to implementation, our agile team ensures your project is delivered on time and to the highest standards.
Multidisciplinary Expertise:
Our team brings together seasoned brand strategists, architects, interior designers, and graphic designers, collaborating to create seamless, end-to-end brand environments.
Global Reach, Local Insight:
With successful projects delivered across Europe, the Middle East, and Asia, we combine international experience with local market understanding.
Scalable Project Delivery:
Whether it's a flagship technology store, an urban network or mall micro-branches, we manage and execute projects of all sizes, efficiently and effectively.
Proven Track Record:
Our designs evolve branch networks from purely transactional spaces into experiential, relationship-focused brand environments, enhancing engagement, elevating customer experience, and driving tangible business results.
Full-Service Creative Agency:
From rebranding and marketing campaigns to spatial design and rollout, we provide an integrated service tailored to your goals.