News and Views
2026-2027 Supermarket Design Trends: Building Scalable, High-Performance Retail Formats




Supermarket Design Trends 2026/2027: Building Scalable, High-Performance Retail Formats
The supermarket design trends shaping 2026/2027 are changing how retailers think about formats, customer experience, investment and network growth.
For supermarket management teams, the challenge is no longer simply to create a more attractive store. Retailers are balancing changing shopping missions, different property formats, rising operating costs, digital integration, customer expectations and the need to improve productivity across increasingly complex estates.
The strategic question is therefore:
How can supermarket strategy be translated into a flexible, scalable and commercially effective retail format system that performs across different locations and customer missions?
CampbellRigg approaches supermarket design from this management perspective.
Our expertise connects retail strategy, format development, brand identity, customer experience, store planning, interior design, communications and implementation to create supermarket environments that are commercially relevant and capable of being scaled across a retail network.
The objective is straightforward:
Build a stronger proposition. Use space more productively. Improve the customer experience. Reduce implementation complexity. Create a format system capable of supporting profitable growth.
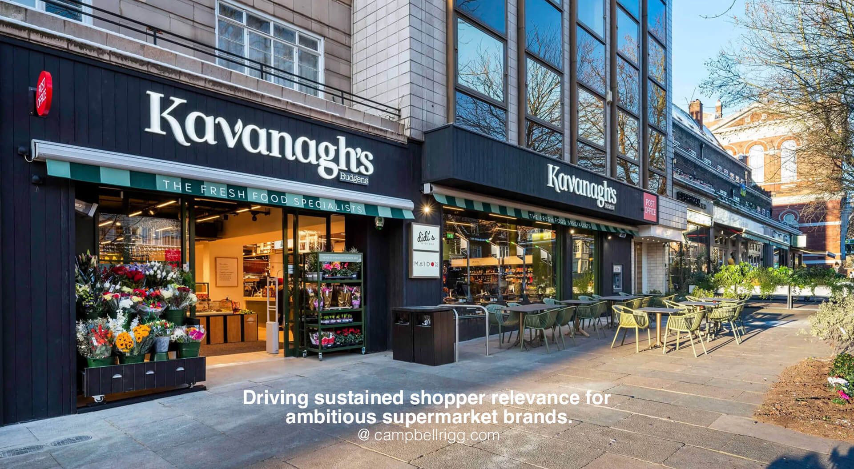
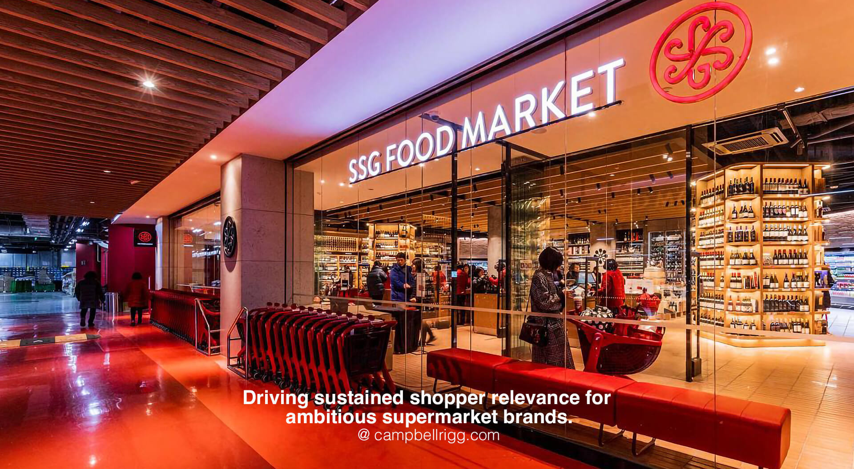
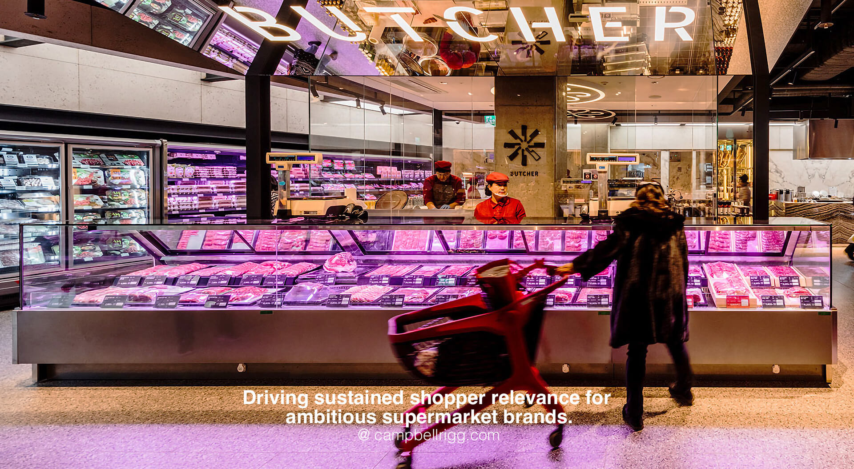
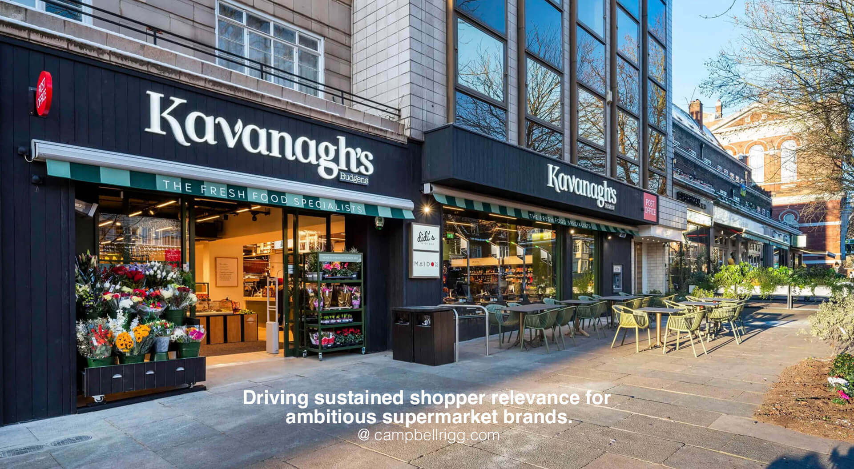
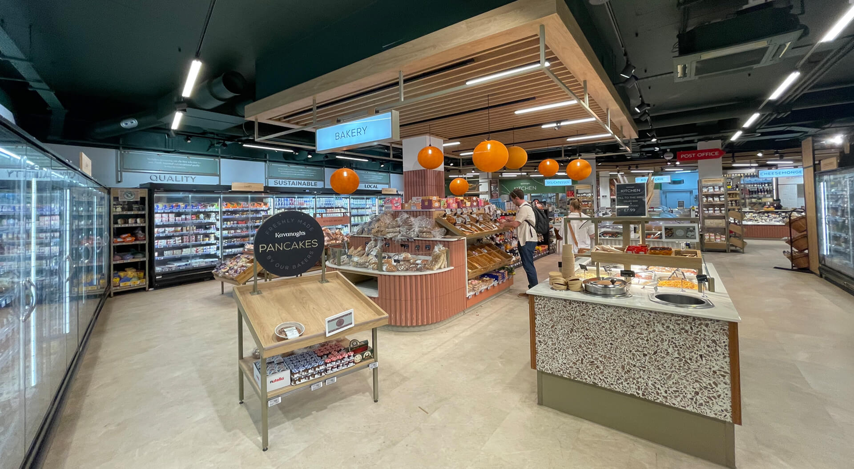
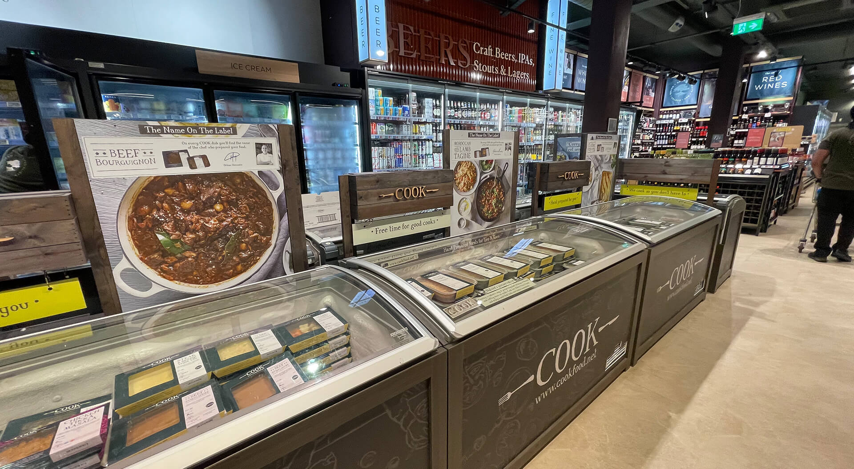
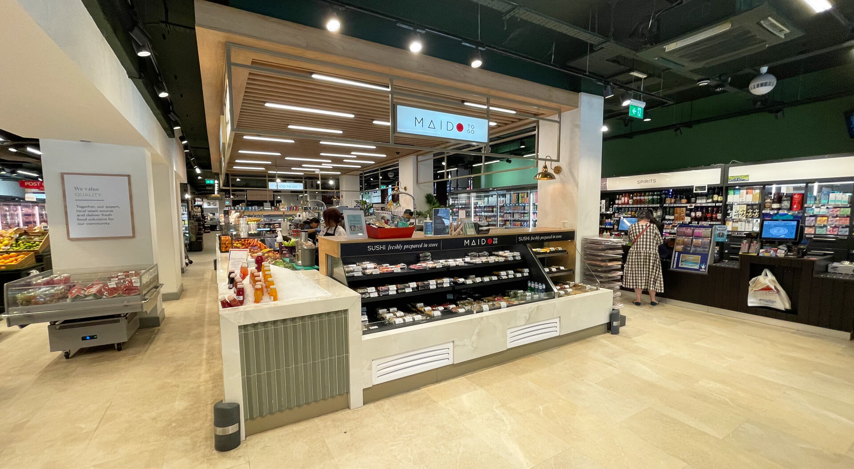
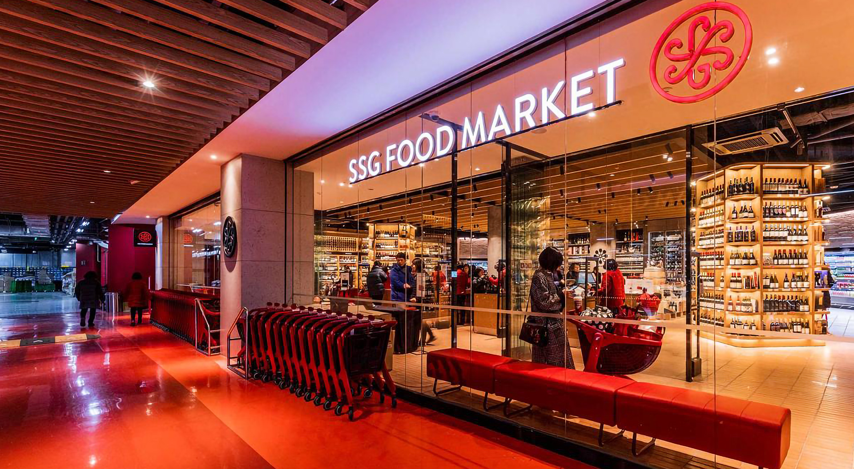
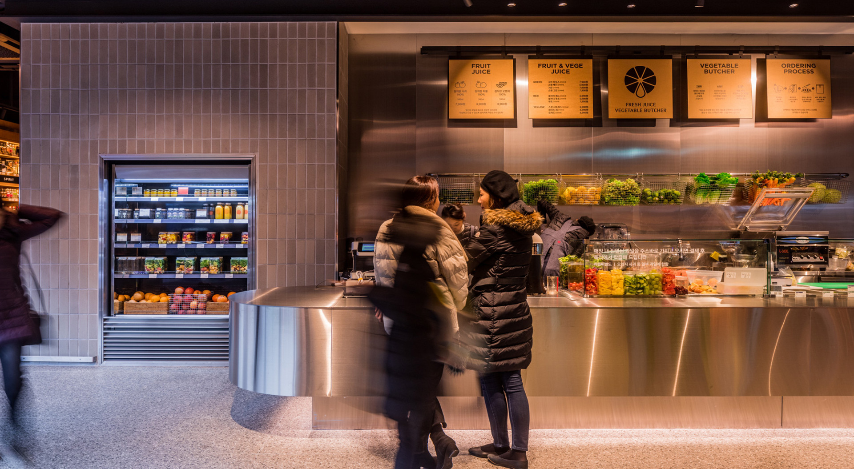
We benchmark Kavanagh’s London and SSG Food Market Seoul two best-in-class examples of branding and store design trends shaping the future of convenience, supermarket, and hypermarket retail. (Projects attributed to: Rigney Forge and Landini Associates)
Six Supermarket Design Trends Management Teams Need to Act On in 2026 to 2027
The most important developments in supermarket design are not isolated aesthetic trends. They reflect fundamental changes in how grocery retailers need to manage their physical networks.
Six areas are particularly significant:
- Flexible multi-format supermarket design
- Shopper-centric customer journeys
- Fresh-food theatre and experience-led grocery retail
- Sustainable supermarket design as operational strategy
- Connected physical and digital supermarkets
- Space productivity as a core design KPI
For each, the management challenge is to determine not simply what is changing, but how the change should influence the retailer's format, investment and rollout strategy.
1. Flexible Multi-Format Supermarket Design
One of the most important supermarket design trends for 2026/2027 is the move from one standard format towards a portfolio of differentiated formats.
Retailers are increasingly balancing convenience, urban density, changing shopping missions, property constraints, local competition and differing catchment demographics.
Potential formats include:
- Compact neighbourhood supermarkets
- Urban convenience stores
- Premium food and market-style formats
- Community supermarkets
- Larger supermarkets
- Hypermarkets
- Transport-hub and high-footfall stores
- Smaller formats incorporating food-to-go and rapid fulfilment
The strategic requirement is not to create a different design language for every store.
It is to establish a recognisable brand architecture with sufficient flexibility to perform in different environments.
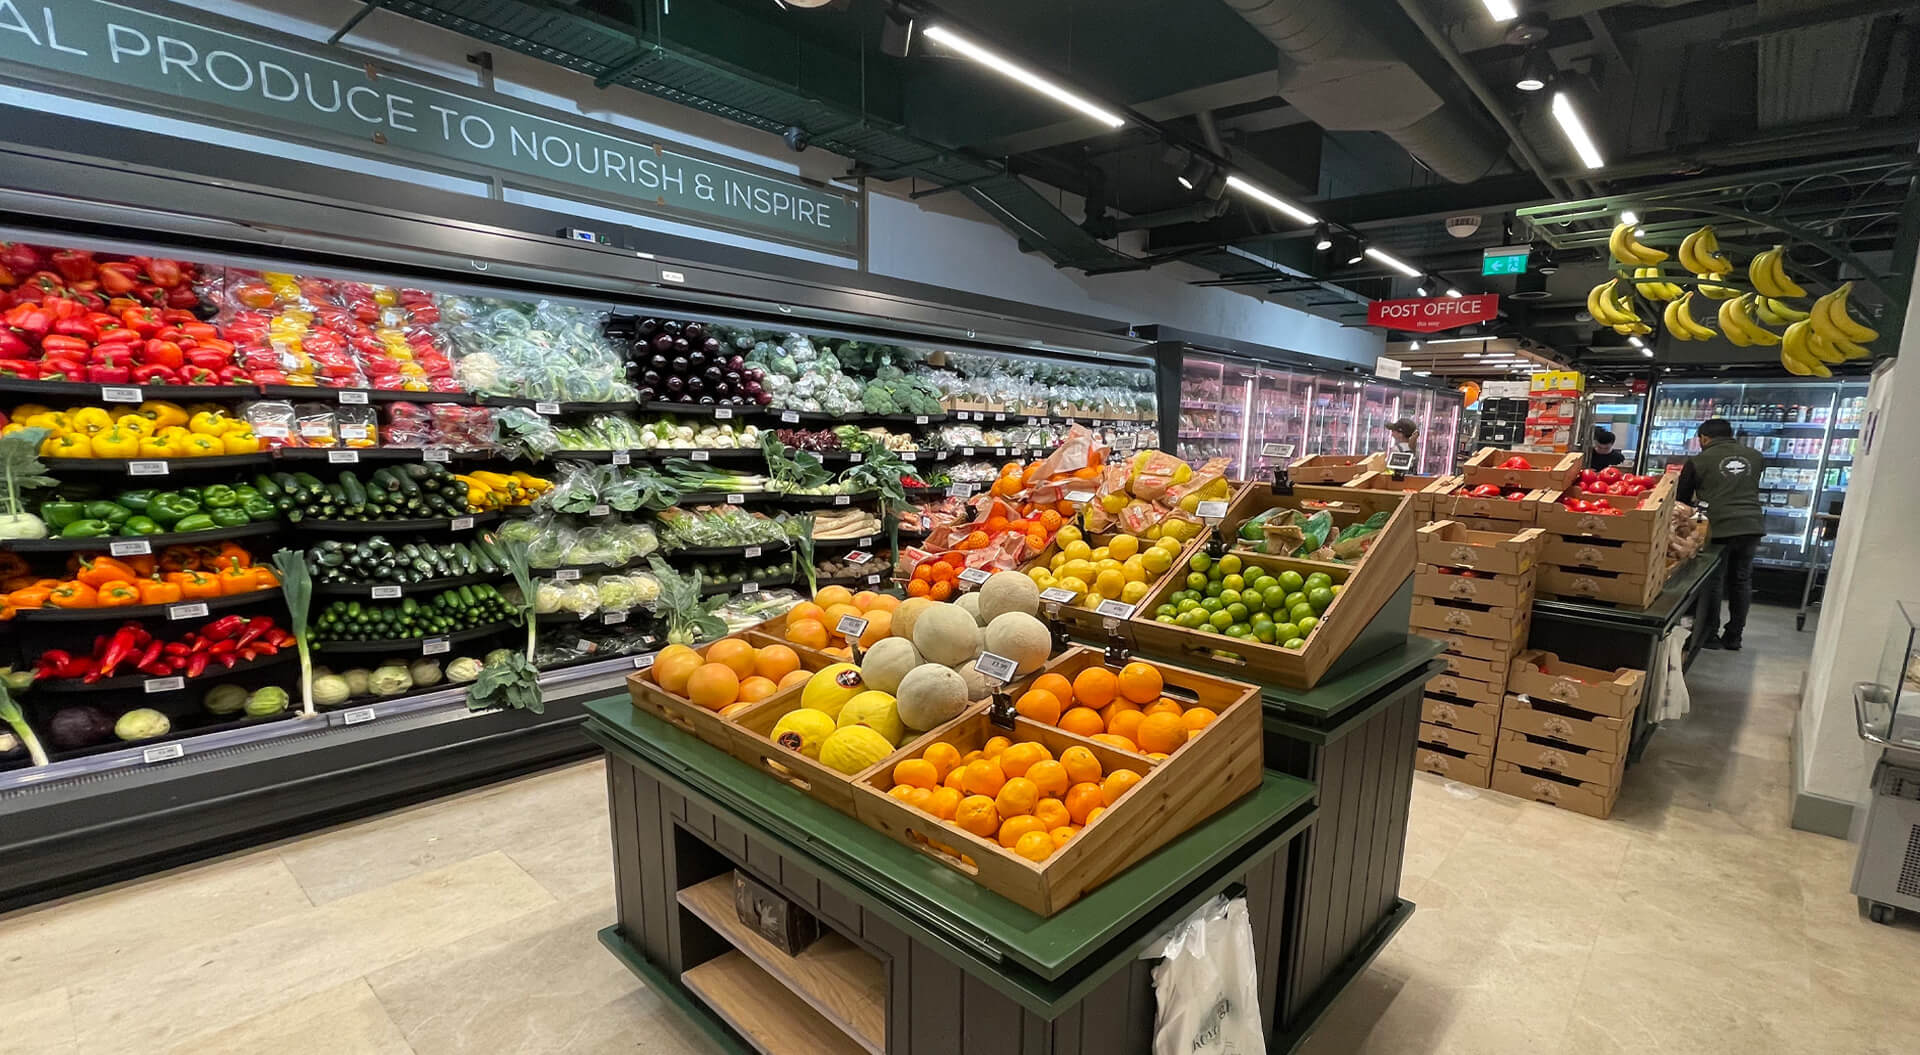
The CampbellRigg approach: one retail system, multiple formats
CampbellRigg helps retailers translate brand and commercial strategy into scalable supermarket format systems.
This means establishing which elements of the retail proposition should remain consistent across the estate and which should adapt to the location, footprint, customer mission and commercial opportunity.
The process can connect:
- Retail strategy
- Brand positioning
- Format architecture
- Brand identity
- Customer proposition
- Store planning
- Space allocation
- Customer journey
- Visual merchandising
- Wayfinding
- Fixtures and materials
- Digital integration
- Rollout standards
Brand identity, key customer propositions, navigation principles and core experience standards can provide consistency across the network.
Store entrances, category zoning, circulation, service areas, product mix, space allocation and merchandising can then respond to local requirements.
The result is not a collection of unrelated stores.
It is a scalable design system.
Commercial benefit
A properly structured format system can help management teams:
- Reduce duplication between individual store projects
- Accelerate future rollout
- Protect brand consistency
- Adapt stores to different footprints
- Reduce unnecessary design development
- Improve investment control
- Create repeatable specifications
- Simplify future refurbishment
- Respond faster to changing customer behaviour
The strategic objective is: One brand strategy → multiple commercially relevant formats → scalable network implementation.
CampbellRigg's role is to connect those stages rather than treating branding, format planning and store design as separate exercises.
2. Shopper-Centric Customer Journeys
The second major trend is the shift from product-led store planning towards customer-mission-led supermarket design.
Customers do not experience a supermarket as a floor plan.
They experience a sequence of decisions: entering, orientating themselves, finding destinations, comparing products, discovering alternatives, building a basket and completing the transaction.
The commercial opportunity is to make that journey easier while creating relevant opportunities for discovery, cross-selling and higher-value shopping missions.
Management teams should therefore consider:
- Entry and orientation
- Customer flow
- Destination categories
- Sightlines
- Category adjacencies
- Congestion points
- Product visibility
- Promotional locations
- Fresh-food destinations
- Checkout and payment journeys
- Click-and-collect routes
- Fulfilment requirements
The objective is not to force customers to walk further.
It is to create a logical journey that improves convenience while making commercially important categories easier to discover.
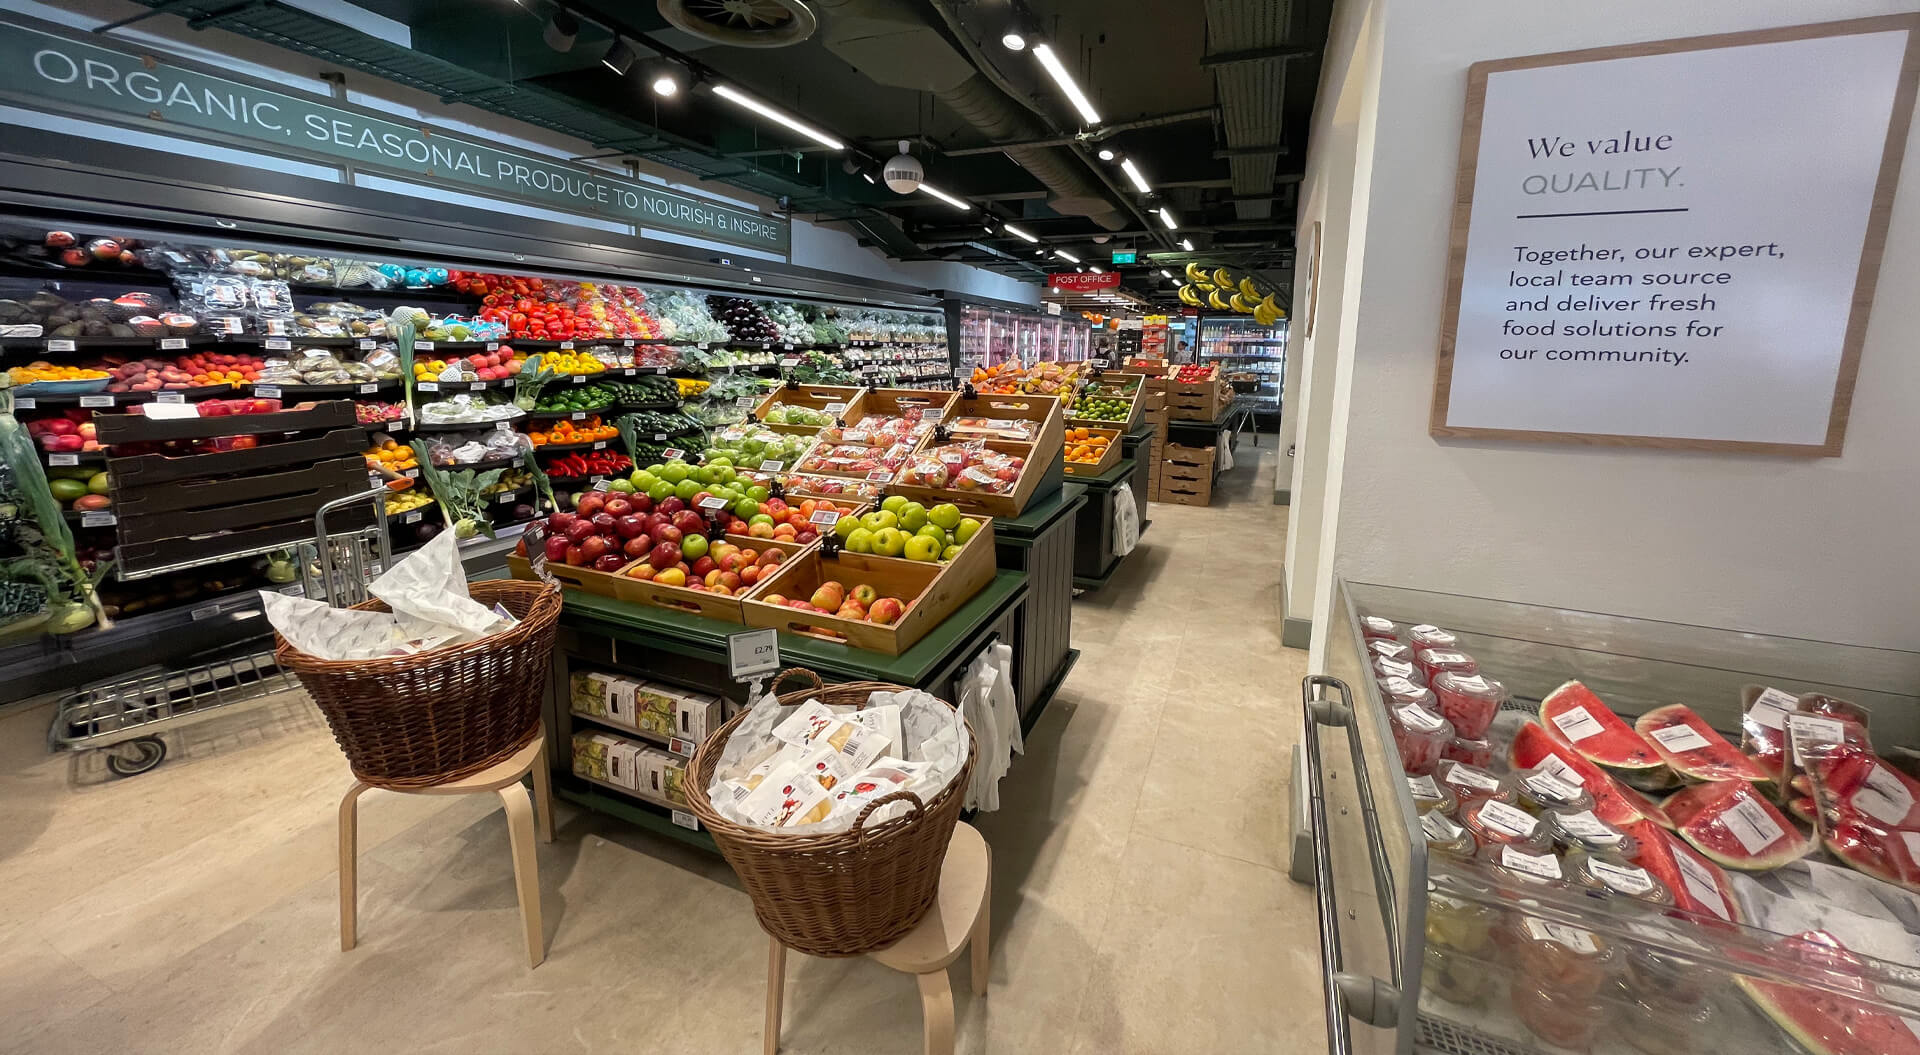
The CampbellRigg approach: translating shopper behaviour into store performance
CampbellRigg combines shopper insight, commercial objectives and physical store planning to create customer journeys that support both customer experience and business performance.
Our supermarket layout expertise considers the relationship between: Shopper mission → customer journey → zoning → category adjacency → space allocation → merchandising → navigation → experience → conversion.
This is important because an effective layout is not simply an arrangement of shelves.
It determines how customers encounter the brand, navigate the store, discover products and interact with commercially important categories.
CampbellRigg can translate those requirements into:
- Store zoning
- Space-planning principles
- Category adjacencies
- Customer-flow strategies
- Destination planning
- Navigation and wayfinding
- Promotional opportunities
- Service environments
- Checkout and fulfilment integration
Commercial benefit
The objective is to make the physical environment work harder.
Better zoning can improve product visibility.
More effective adjacencies can support basket building.
Clearer navigation can reduce friction.
Better allocation of space can improve sales productivity.
The result is a store environment where customer experience and commercial performance reinforce each other.
This is where CampbellRigg's supermarket layout capability becomes part of a broader retail strategy rather than a standalone design service.
3. Fresh-Food Theatre and Experience-Led Grocery Retail
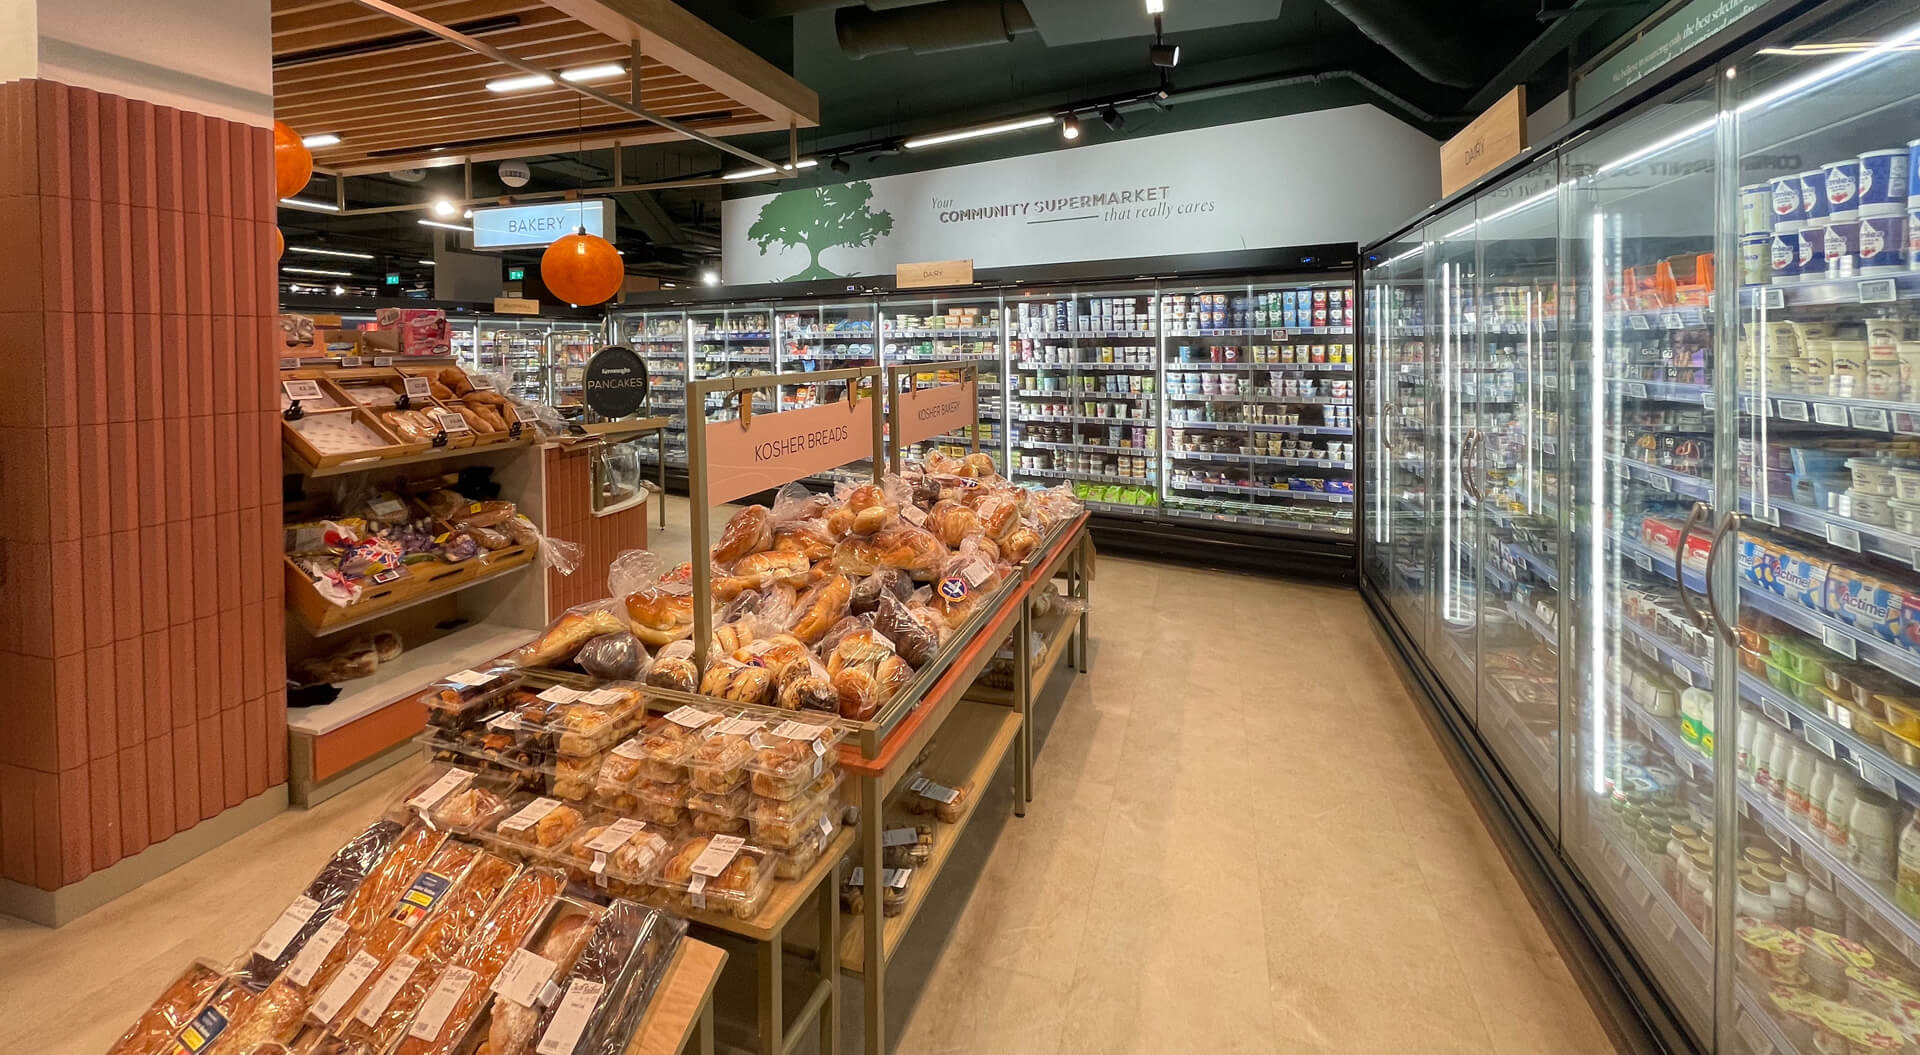
Fresh food is becoming one of the most important physical differentiators available to supermarket operators.
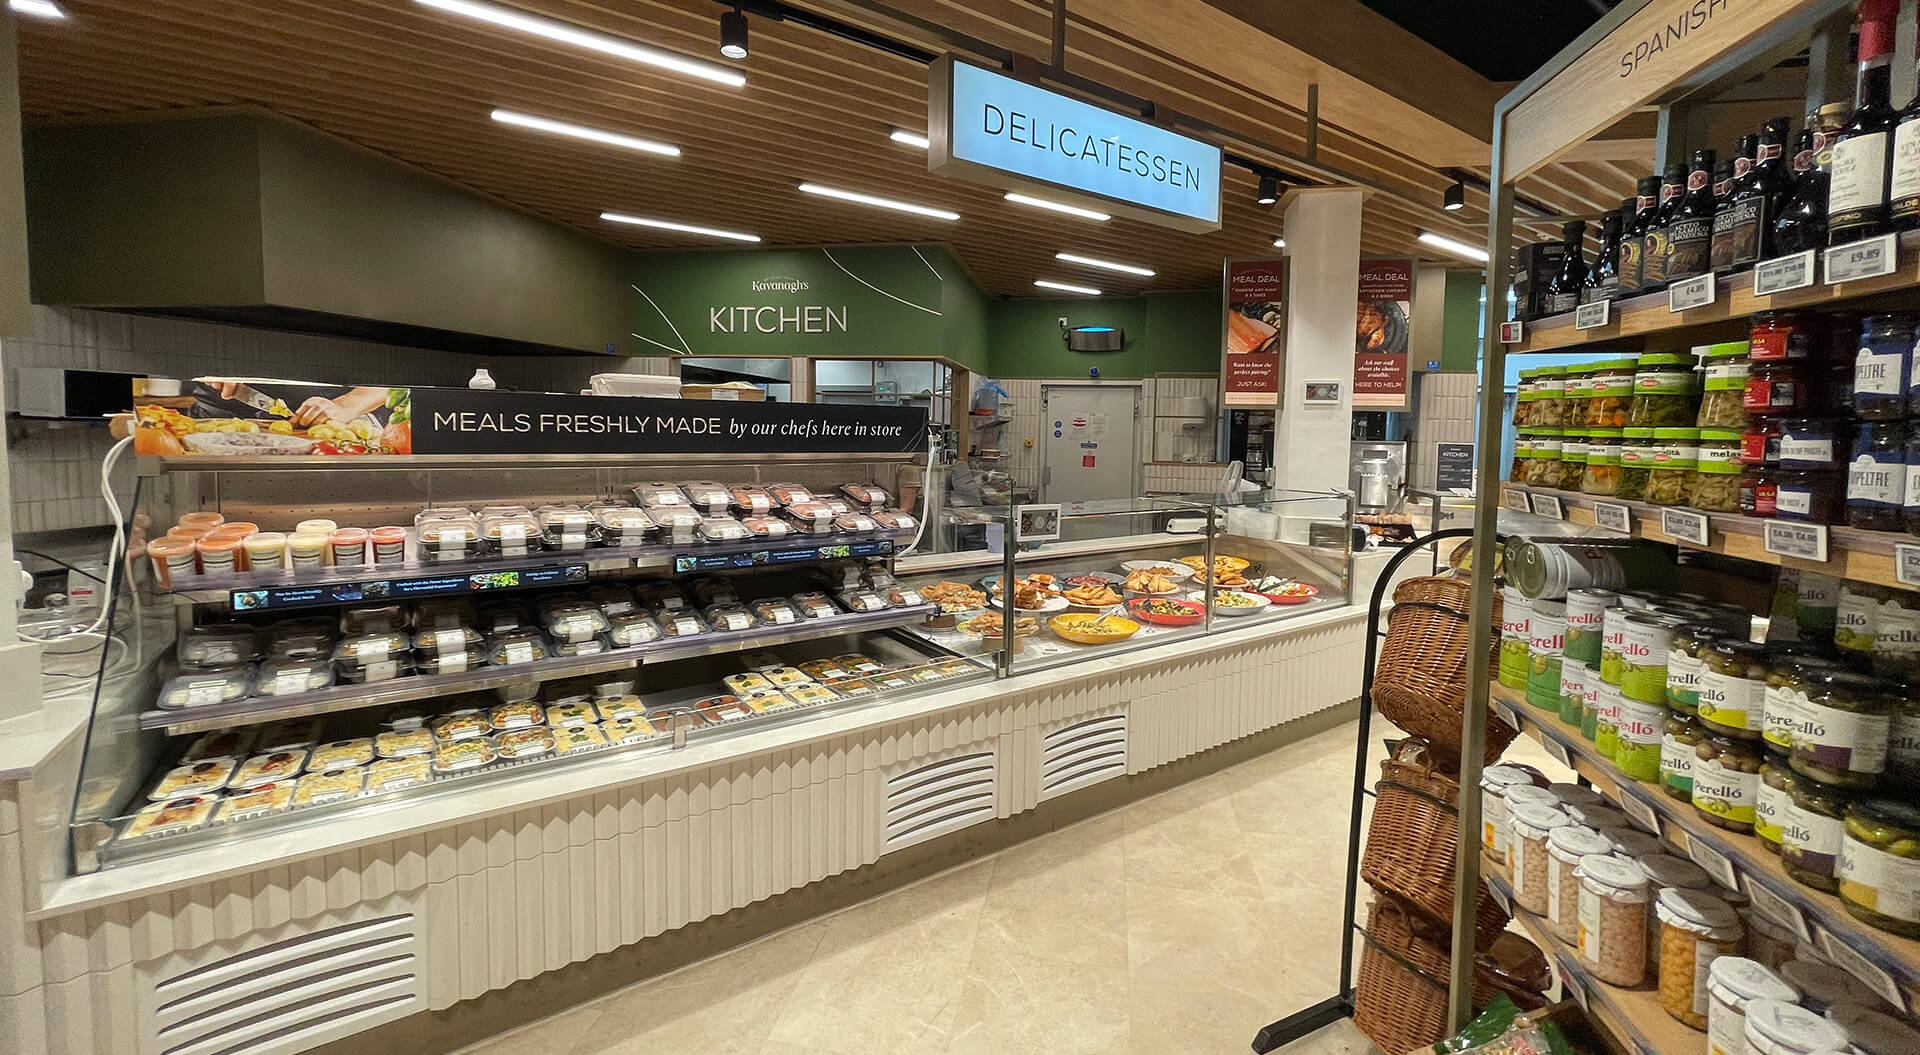
Bakery, produce, meat, seafood, deli, prepared food and food-to-go can perform functions beyond conventional product merchandising.
They can communicate quality, provenance and freshness while giving customers a reason to explore the store rather than simply complete a transaction.
Effective fresh-food environments can incorporate:
- Visible preparation
- Strong product presentation
- Premium lighting
- Seasonal merchandising
- Specialist counters
- Food theatre
- Café and hospitality influences
- Clear category storytelling
- Food-to-go and meal solutions
The commercial rationale is important.
As supermarkets compete with convenience retailers, specialist food stores, restaurants and online grocery, physical stores need to provide experiences that digital channels cannot easily reproduce.
The objective is not to copy a premium food hall.
It is to determine where fresh-food theatre can strengthen the retailer's positioning, increase perceived quality and create higher-value shopping occasions.
The CampbellRigg approach: making fresh food part of the brand proposition
CampbellRigg integrates brand positioning, customer experience, interior design, merchandising and spatial planning to ensure fresh-food environments support the retailer's overall proposition.
The starting question is not: “How can we make the fresh-food department look more impressive?”
It is: “What role should fresh food play in our customer proposition and commercial strategy?”
For one retailer, the priority may be premium quality and provenance.
For another, it may be convenience, meal solutions and food-to-go.
For another, fresh food may provide the theatre that differentiates a larger destination supermarket from purely transactional competitors.
CampbellRigg can translate that strategic decision into the physical environment through:
- Fresh-food zoning
- Category hierarchy
- Product presentation
- Material and lighting strategies
- Service-counter environments
- Food-to-go integration
- Hospitality elements
- Signage and storytelling
- Customer-flow planning
Commercial benefit
The result is a fresh-food proposition that does more than occupy floor space.
It can strengthen brand differentiation, improve perceived quality, encourage discovery and create reasons for customers to spend more time in the physical store.
Fresh-food strategy → experience → differentiation → customer value → commercial opportunity.
4. Sustainable Supermarket Design Becomes Operational Strategy
Sustainability is increasingly moving beyond materials and environmental communication into the operating model of the supermarket.
For management teams, sustainable supermarket design can influence:
- Energy consumption
- Refrigeration
- Lighting
- Materials
- Construction methods
- Maintenance
- Waste reduction
- Equipment
- Store adaptability
- Future refurbishment requirements
The strategic opportunity is to consider the whole lifecycle of the store, rather than only the initial fit-out.
Modular fixtures, adaptable environments and durable components can allow retailers to change categories, technology and customer environments without repeatedly rebuilding the store.
The CampbellRigg approach: design for the full retail lifecycle
CampbellRigg considers supermarket design as an investment that needs to remain commercially relevant beyond its opening day.
Our multidisciplinary approach enables sustainability to be considered alongside:
- Design longevity
- Operational efficiency
- Material selection
- Adaptability
- Maintenance
- Reconfiguration
- Future technology
- Refurbishment
- Rollout requirements
This is particularly important when management teams are planning multi-store programmes.
A design decision that works beautifully in one pilot store but requires substantial bespoke redevelopment at every subsequent location may not represent a commercially efficient network solution.
CampbellRigg therefore considers repeatability and adaptability as part of the original design brief.
Commercial benefit
A more adaptable store can:
- Reduce future refurbishment requirements
- Extend the useful life of the design
- Reduce disruption during change
- Support changing product categories
- Accommodate new technology
- Reduce unnecessary replacement
- Improve lifecycle value
The management objective becomes: Lower lifecycle cost + greater adaptability + stronger customer relevance + efficient use of space.
Sustainability therefore becomes part of commercial design management, rather than a separate environmental exercise.
5. Connected Physical and Digital Supermarkets
The distinction between physical and digital grocery retail is becoming increasingly irrelevant to the customer.
A shopper may research products online, receive a personalised promotion, visit the store, use a mobile application, collect an online order and complete the transaction through a digital payment journey.
The physical supermarket therefore needs to operate as part of a broader customer ecosystem.
Relevant capabilities include:
- Loyalty integration
- Personalised promotions
- Digital shelf-edge communication
- Mobile navigation
- Click-and-collect
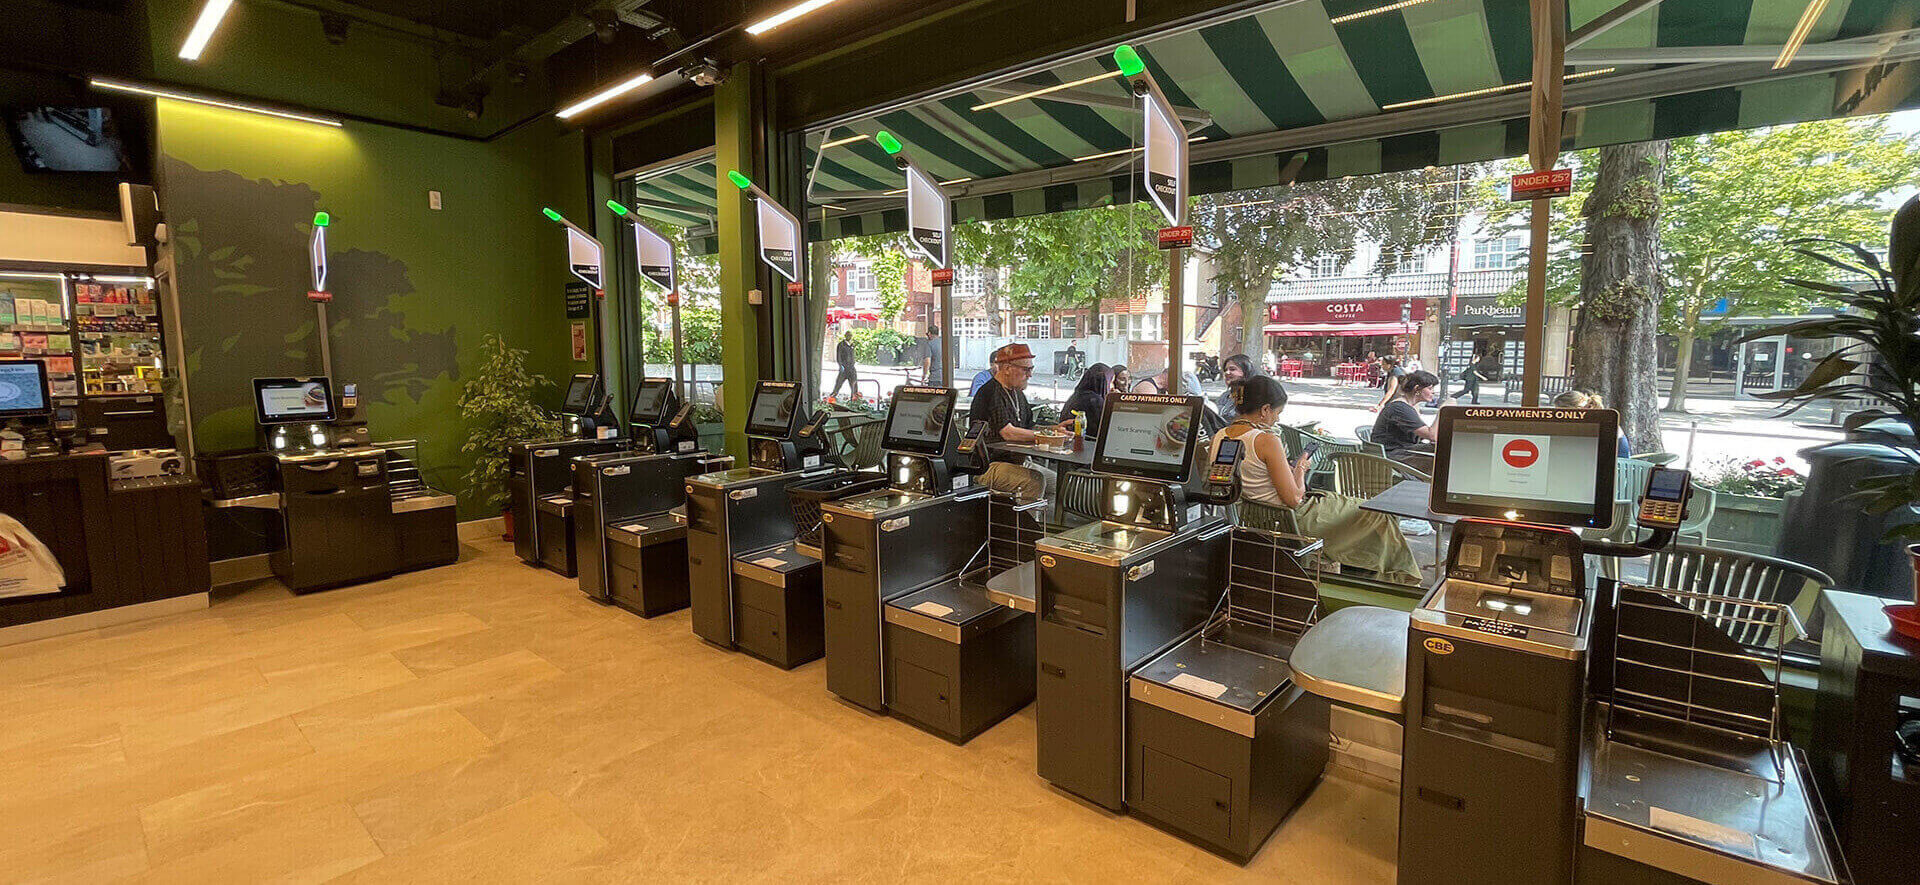
- Self-checkout
- Frictionless payment
- Digital merchandising
- Online-to-store journeys
- Data-informed category management
But the strategic principle is simple:Technology should solve a customer or operational problem.
A supermarket does not become digitally advanced because more screens are installed.
Technology becomes commercially valuable when it makes shopping easier, improves relevance, increases operational efficiency, improves availability or strengthens customer relationships.
The CampbellRigg approach: integrate technology into the retail proposition
CampbellRigg's multidisciplinary expertise enables digital requirements to be considered alongside brand, customer journey, store planning and physical experience.
This is critical because technology should not appear as an isolated layer added after the store has already been designed.
Digital touchpoints need to have a defined role within the customer journey.
For example: Customer need → digital intervention → physical interaction → service outcome → commercial benefit.
CampbellRigg can help management teams determine where digital and physical experiences should connect, while ensuring that technology supports the retailer's broader brand and format strategy.
This can include consideration of:
- Digital customer journeys
- Loyalty experiences
- Digital communications
- Self-service
- Click-and-collect environments
- Digital merchandising
- Omnichannel integration
- AI-enabled retail opportunities
- Technology-ready store environments
Commercial benefit
The objective is not technology for its own sake.
It is to create a connected retail environment that can improve:
- Convenience
- Customer engagement
- Operational efficiency
- Product availability
- Personalisation
- Loyalty
- Service
- Transaction efficiency
CampbellRigg's wider supermarket technology and AI expertise can then be applied where the business case justifies it.
The strategic principle remains: Digital capability should strengthen the physical format, not compete with it.
Testimonial: “I am writing to recommend CampbellRigg for business cooperation on creative design solutions in retail industry. I had the pleasure of working directly with Campbell Rigg and CampbellRigg agency during the new conceptual retail design project of Migros stores. I and Migros design team were the direct contact, and during that time, we worked together effectively, so I fully understand their capabilities on creating strategic and creative design solutions in retail stores. MuratAkdag, Head of Communication and Design Department Migros Ticaret A.§.
European and East Asian Supermarket Design Benchmarks
International benchmarks provide useful evidence of how different retailers are responding to changing customer expectations, footprints and shopping missions.
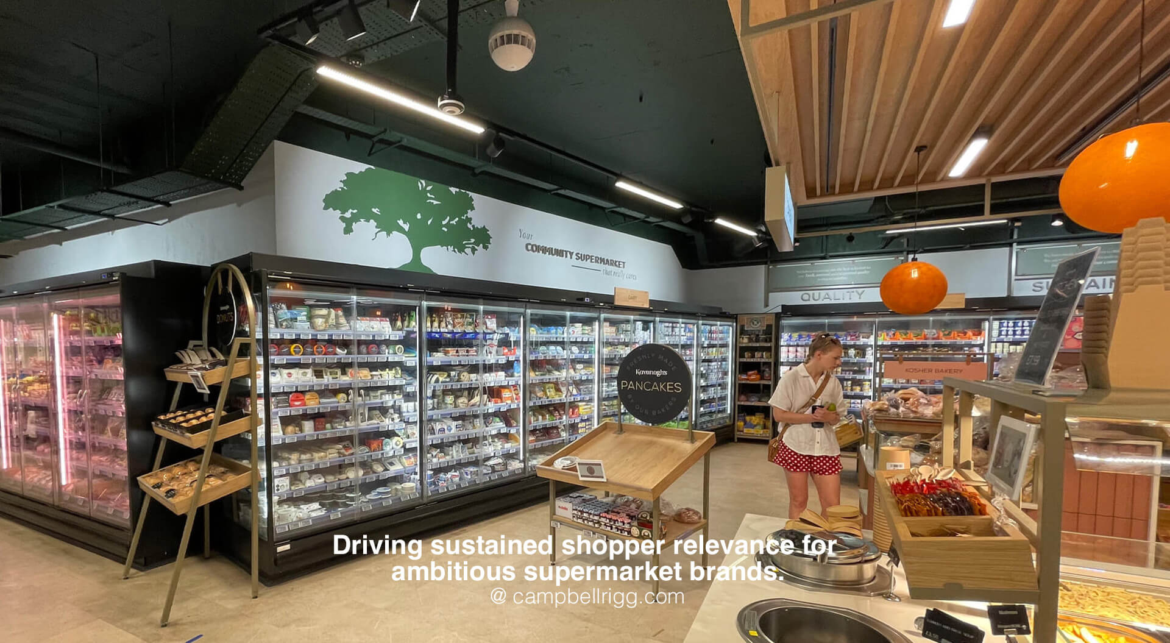
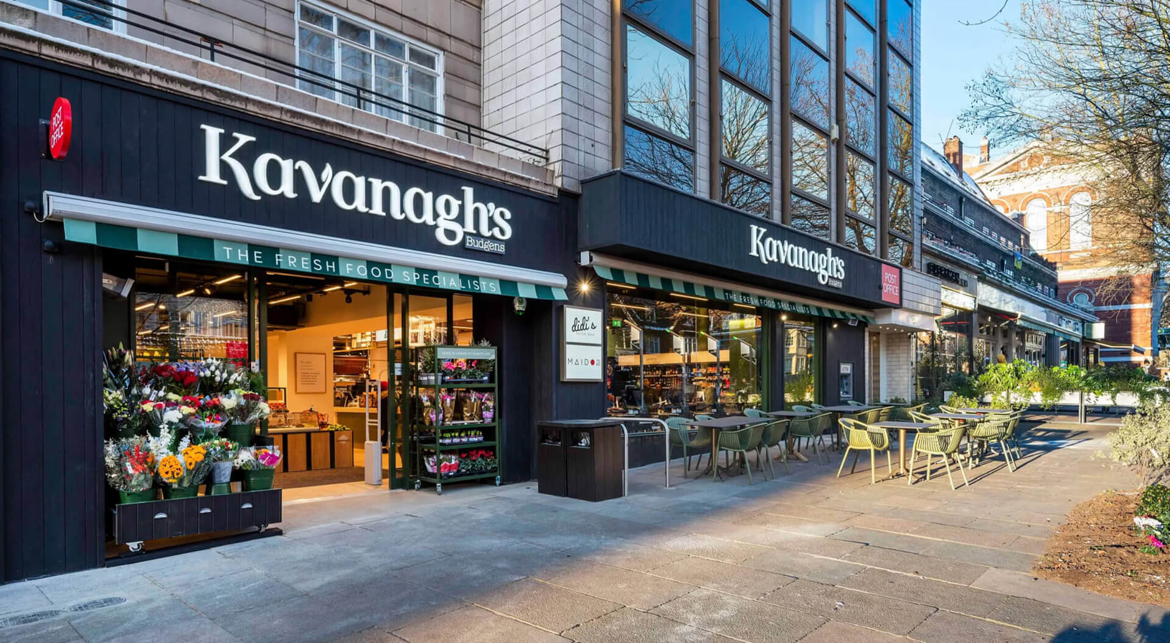
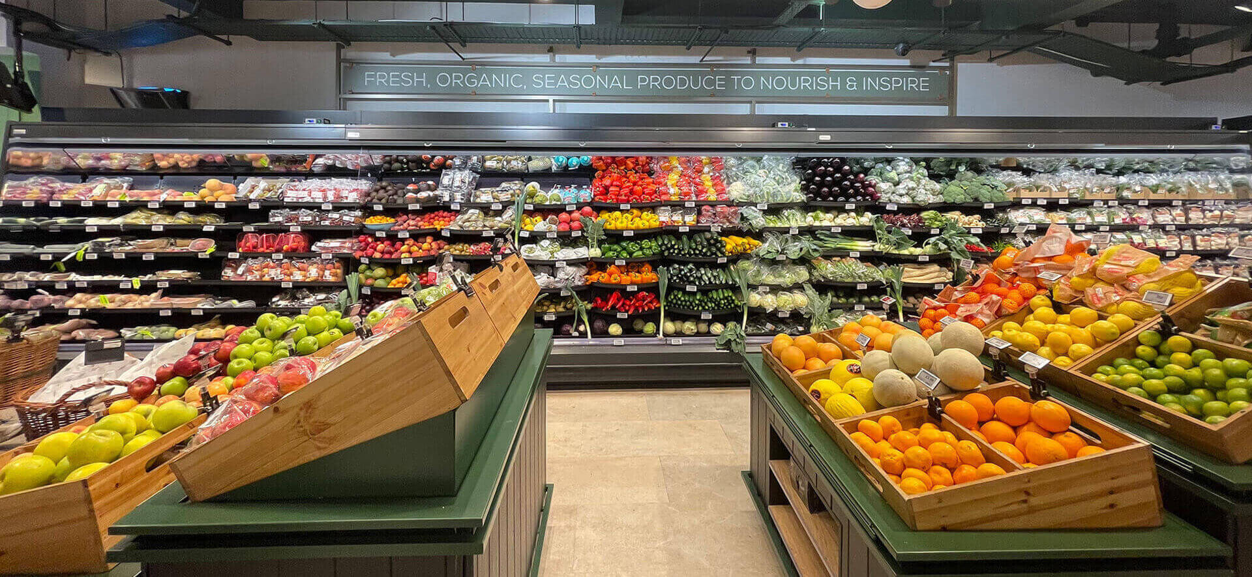
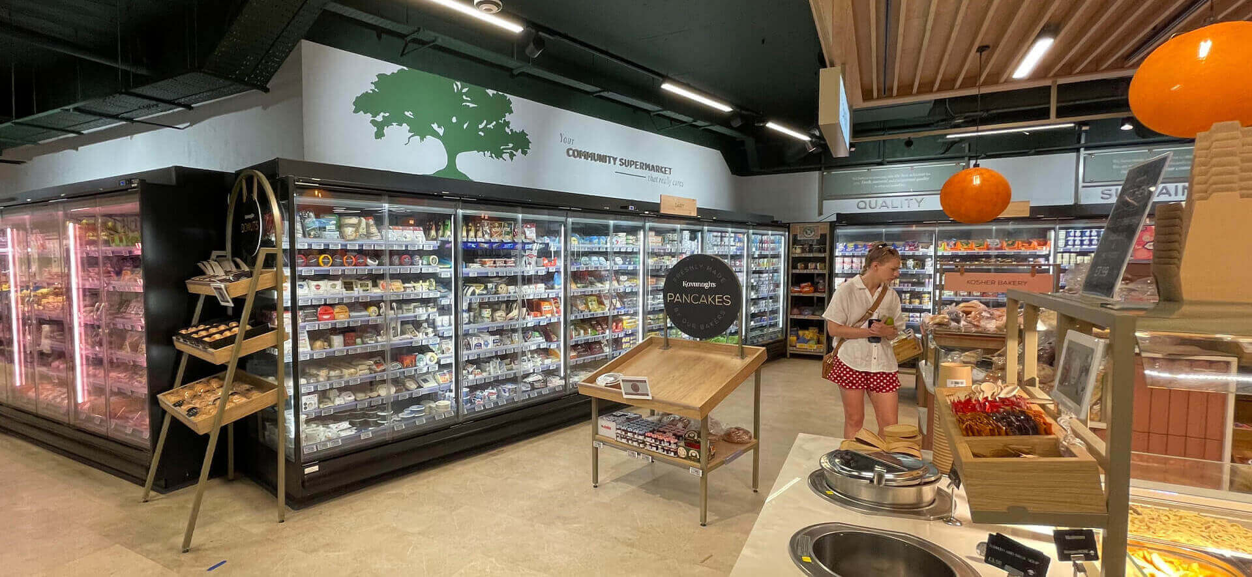
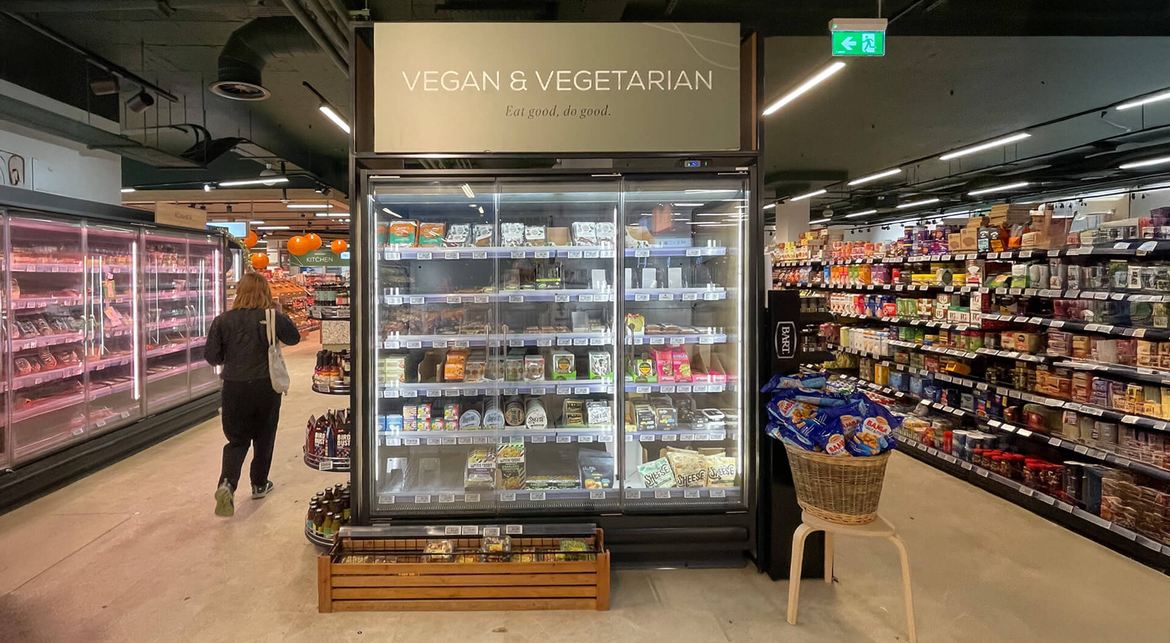
Kavanagh's Local, Belsize Park, London
Kavanagh's Local provides a useful benchmark for compact neighbourhood supermarket design. Its relevance lies in how a relatively constrained footprint can combine convenience, local relevance, fresh-food presentation and clear product organisation.
For an urban catchment, customers may make frequent, mission-led visits rather than a single large weekly shop. That places greater importance on intuitive navigation, category adjacency, product visibility and efficient use of space.
The wider management lesson is significant: A smaller footprint does not necessarily mean a smaller customer proposition.
With the right format strategy, limited space can be made commercially productive while remaining highly relevant to its local catchment.
6. Space Productivity Becomes a Core Design KPI
For supermarket management, one of the most significant design trends is the growing importance of sales productivity per square metre.
Property, construction, energy, labour and operating costs make unproductive space increasingly difficult to justify.
Every area of the store should therefore have a clear commercial or customer role.
A management team should be able to ask:
- Which categories generate the strongest sales and margin?
- Which areas create customer congestion?
- Which departments deserve greater visibility?
- Where can space be reallocated?
- Which areas generate incremental basket value?
- Which services increase visit frequency?
- Which spaces support fulfilment?
- Which design investments have a measurable payback?
The CampbellRigg approach: connect space planning with commercial performance
CampbellRigg does not treat space planning as a purely architectural exercise.
The starting point is the relationship between customer behaviour, commercial priorities and physical space.
Our multidisciplinary approach can connect:
- Retail strategy
- Customer missions
- Category planning
- Store layout
- Space allocation
- Customer circulation
- Brand communication
- Merchandising
- Service requirements
- Digital integration
- Operational requirements
This enables management teams to make more informed decisions about where space should be allocated and why.
- Better zoning can improve product discovery.
- Improved adjacencies can support basket building.
- Clearer navigation can reduce friction.
- More productive selling space can increase sales per square metre.
- The design decision therefore becomes an investment decision.
Space allocation → customer behaviour → commercial KPI → financial outcome.
Commercial benefit
The physical store becomes a measurable business asset rather than simply a property cost.
This is the point at which supermarket design moves decisively from aesthetics into commercial management.
European and East Asian Supermarket Design Benchmarks
International benchmarks provide useful evidence of how different retailers are responding to changing customer expectations, footprints and shopping missions.
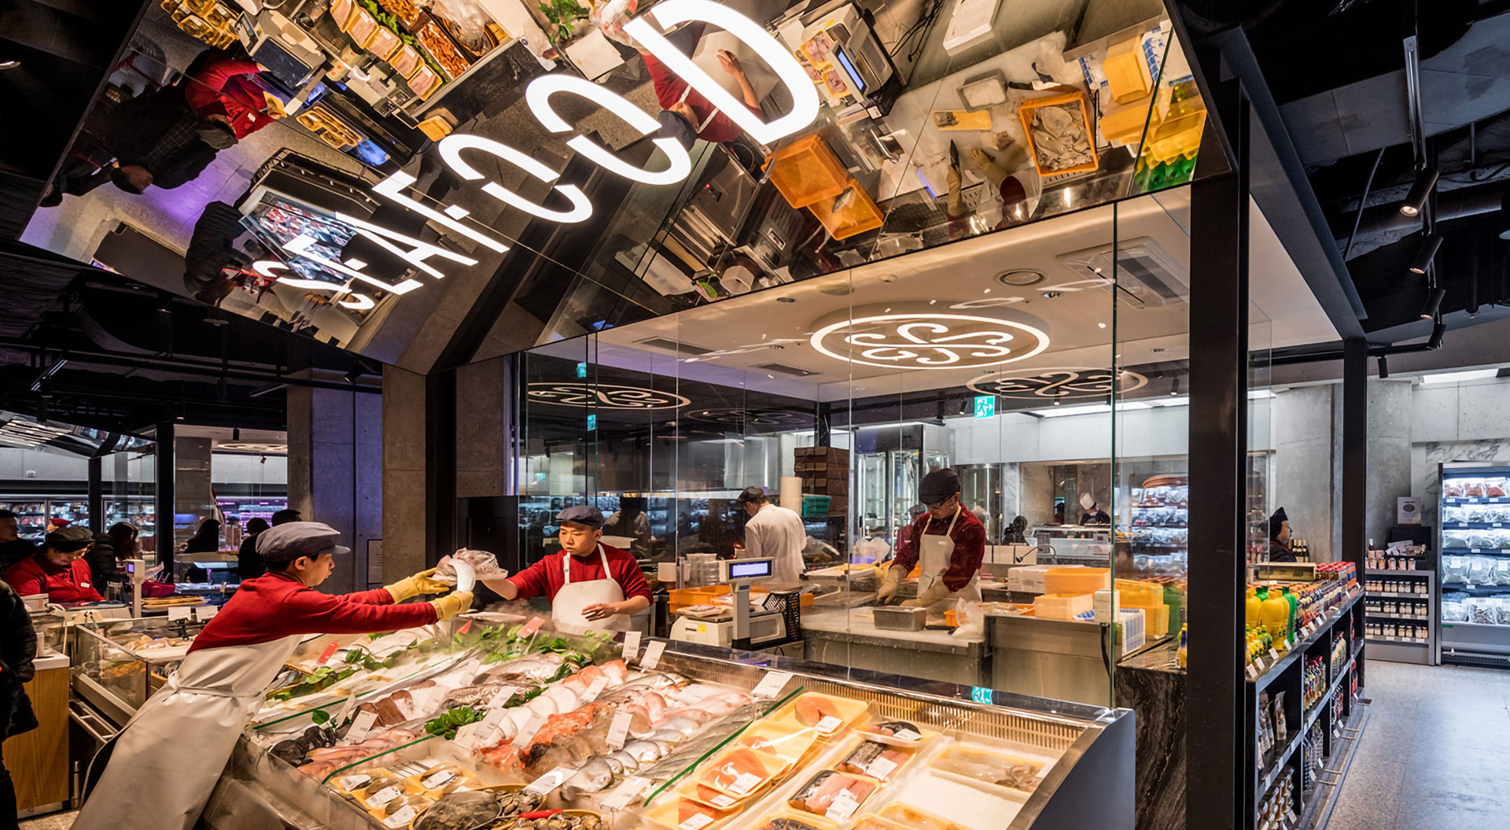
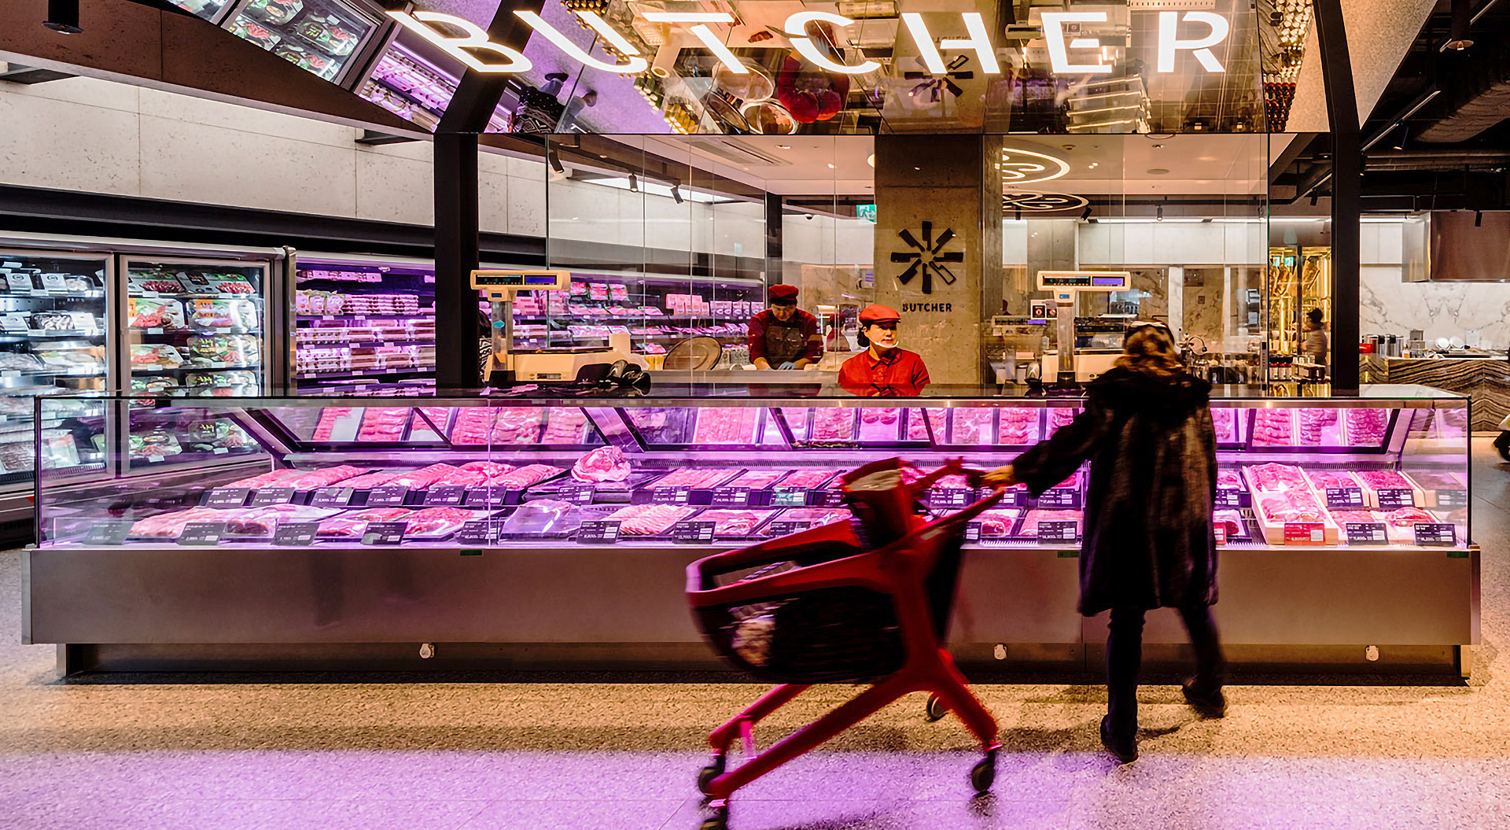
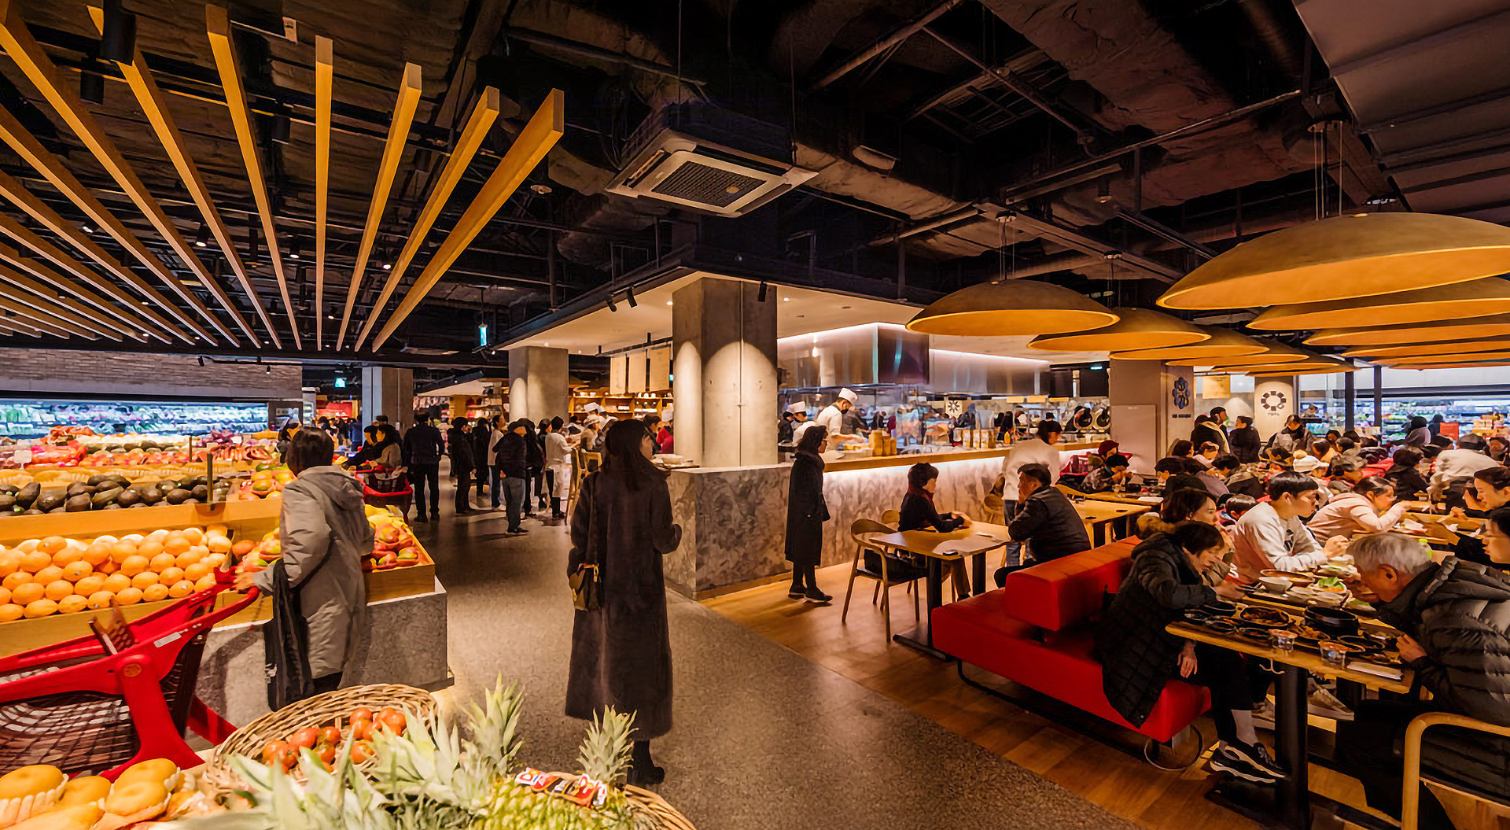
SSG Food Market, Seoul
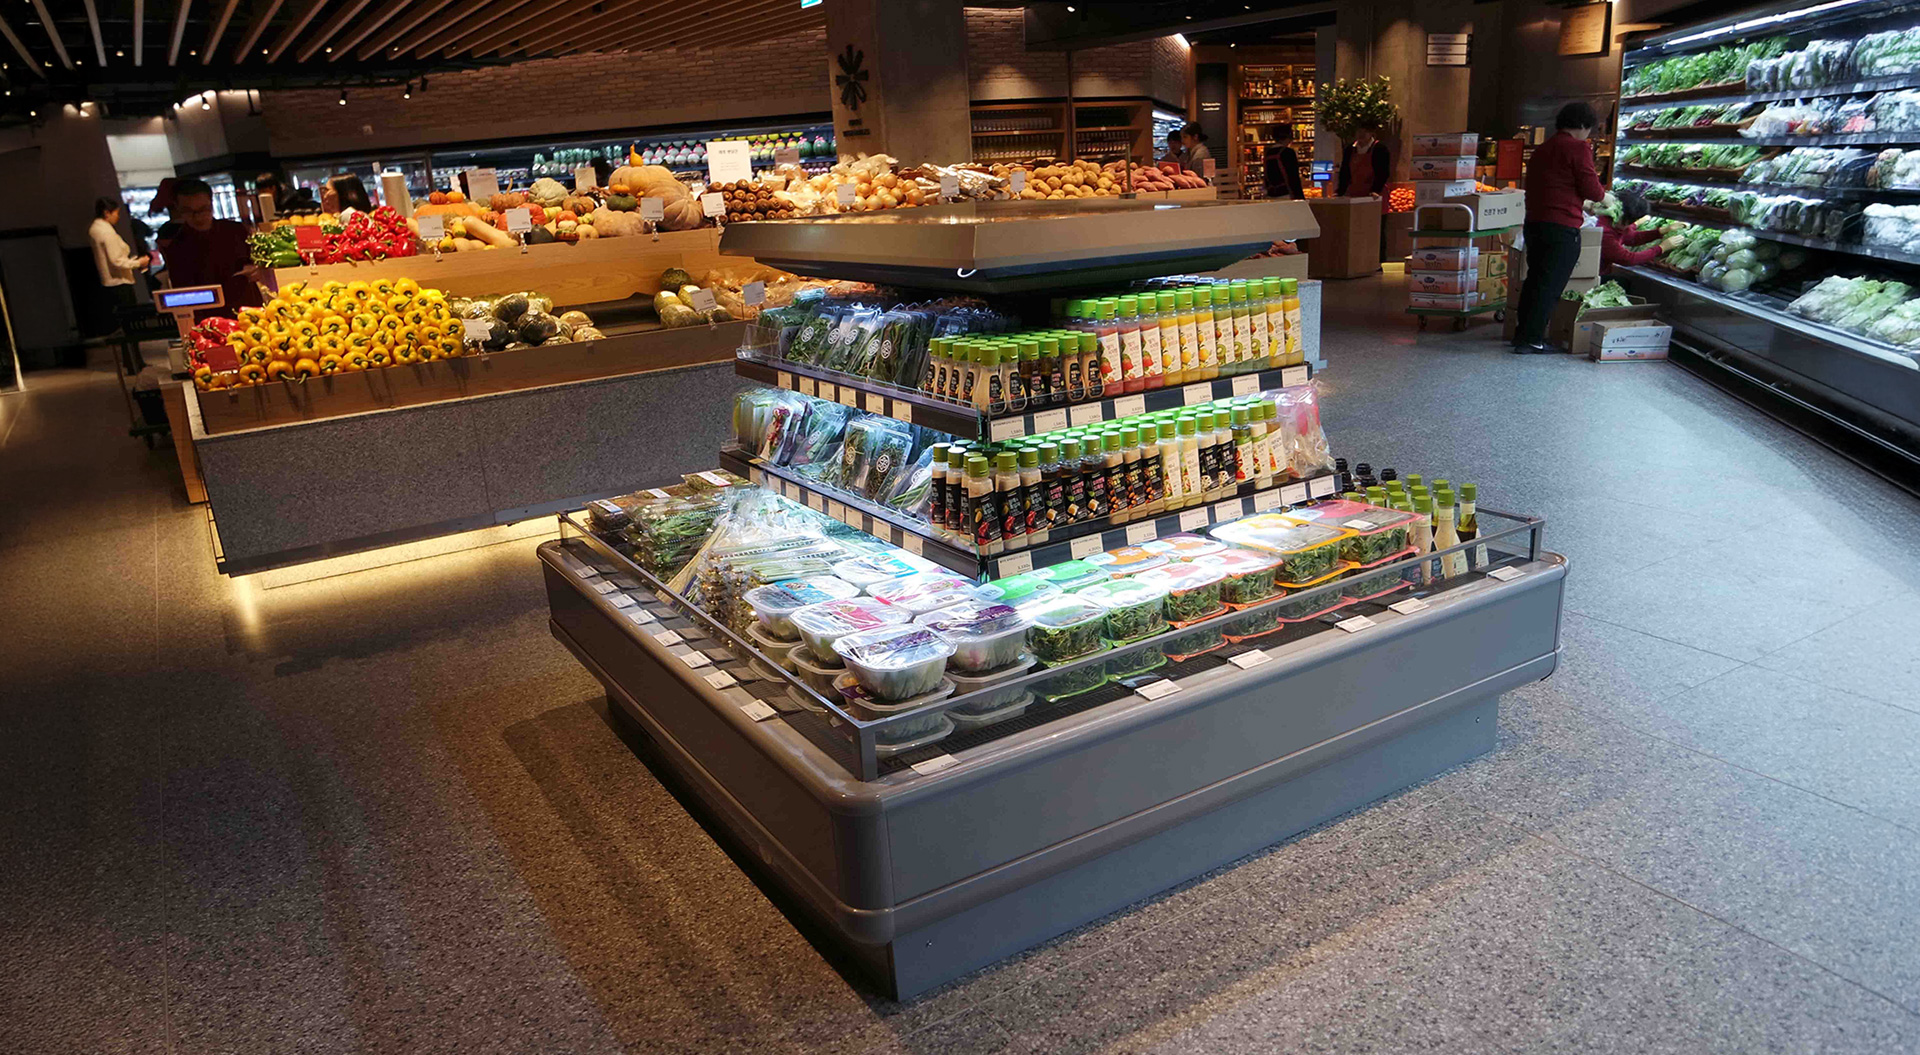
SSG Food Market provides a contrasting international benchmark for premium supermarket design. Its environment combines fresh food, specialist categories, hospitality and experience within a sophisticated grocery proposition.
The relevance to European retailers is not that the format should be copied.
The lesson is how fresh food, provenance, preparation, service and premium presentation can become part of the overall customer experience rather than remaining isolated supermarket departments.
This is increasingly relevant as grocery retailers compete with specialist food retailers, restaurants and food halls.
The strategic opportunity is to determine how fresh-food theatre and experience-led merchandising can strengthen a retailer's own positioning and increase the perceived value of the physical visit.
How CampbellRigg Helps Supermarket Retailers Build Scalable Networks
CampbellRigg works with supermarket and grocery retailers to translate commercial strategy into scalable physical retail environments.
Our multidisciplinary expertise can connect:
- Strategy: Retail strategy, format strategy, customer proposition and commercial objectives.
- Brand: Brand positioning, brand identity, architecture, communications and in-store brand experience.
- Customer Experience: Shopper missions, customer journeys, service environments and experience design.
- Store Design: Space planning, architecture, interiors, merchandising, wayfinding and environmental design.
- Digital: Digital customer journeys, omnichannel integration, technology-ready environments and emerging AI opportunities.
- Rollout: Modular design systems, repeatable standards, implementation frameworks and multi-store rollout.
- Performance: Commercial KPIs, space productivity, customer response, operational efficiency and investment evaluation.
The benefit of this integrated approach is that supermarket development does not become a sequence of disconnected agency appointments.
Strategy informs format. Format informs brand and customer experience.
Customer experience informs store planning. Store planning informs implementation.
Implementation is designed for scalability. Performance is measured against the original commercial objectives.
This is particularly valuable for management teams responsible for:
- New supermarket formats
- Estate transformation
- Store refurbishment programmes
- Urban and neighbourhood formats
- Premium grocery propositions
- Customer-experience transformation
- Brand repositioning
- Multi-store rollout programmes
- Property-led development programmes
- Digital transformation
CampbellRigg brings together strategy, branding, architecture, interiors and communications to help retailers move from strategic decision to commercially effective implementation.
From Supermarket Design Trends to Commercial Action
The supermarket of the future will not be defined by one universal format.
It will be defined by the ability to adapt intelligently while maintaining a strong and recognisable brand proposition.
Flexible formats, shopper-centric journeys, fresh-food theatre, sustainable operational design, connected physical and digital experiences and higher space productivity are not independent design trends.
They are components of a broader retail transformation.
For management, the opportunity is to connect them through a coherent and scalable format strategy.
Shopper insight → strategy → format → brand → customer journey → design system → implementation → measurement → scalable growth.
CampbellRigg helps retailers make that connection.
Testimonial: "I am very pleased with the very good job that Campbell and his team have done to help us create our new look, and have no hesitation In recommending CampbellRigg for their excellent work in a very challenging retail environment." Carlos Criado-Perez Chief Executive, Safeway
The objective is not simply to create a better-looking supermarket.
It is to build a more relevant, scalable and commercially productive retail network.
Turn supermarket strategy into commercial performance
If your supermarket format, customer journey or retail environment is no longer delivering the performance your business requires, CampbellRigg can help define the opportunity, develop the strategic and design response, and translate it into a practical, scalable retail system.
Free consultation → bespoke brief → retail strategy → format development → design → implementation → measurable performance.
From shopper insight to store design, the objective is not simply to create a better-looking supermarket. It is to create a better-performing retail business.
Schedule your consultation today and receive a free quote.
Cost-Effective Excellence:
Our pricing structure is highly competitive, offering exceptional value without compromising on quality or creativity.
Rapid Execution:
We move fast. From concept to implementation, our agile team ensures your project is delivered on time and to the highest standards.
Multidisciplinary Expertise:
Our team brings together seasoned brand strategists, architects, interior designers, and graphic designers, collaborating to create seamless, end-to-end brand environments.
Global Reach, Local Insight:
With successful projects delivered across Europe, the Middle East, and Asia, we combine international experience with local market understanding.
Scalable Project Delivery:
Whether it's a flagship technology store, an urban network or mall micro-branches, we manage and execute projects of all sizes, efficiently and effectively.
Proven Track Record:
Our designs evolve branch networks from purely transactional spaces into experiential, relationship-focused brand environments, enhancing engagement, elevating customer experience, and driving tangible business results.
Full-Service Creative Agency:
From rebranding and marketing campaigns to spatial design and rollout, we provide an integrated service tailored to your goals.